Projects
001
Pippins
Red Hill South VIC
Interiors, Residential
2024
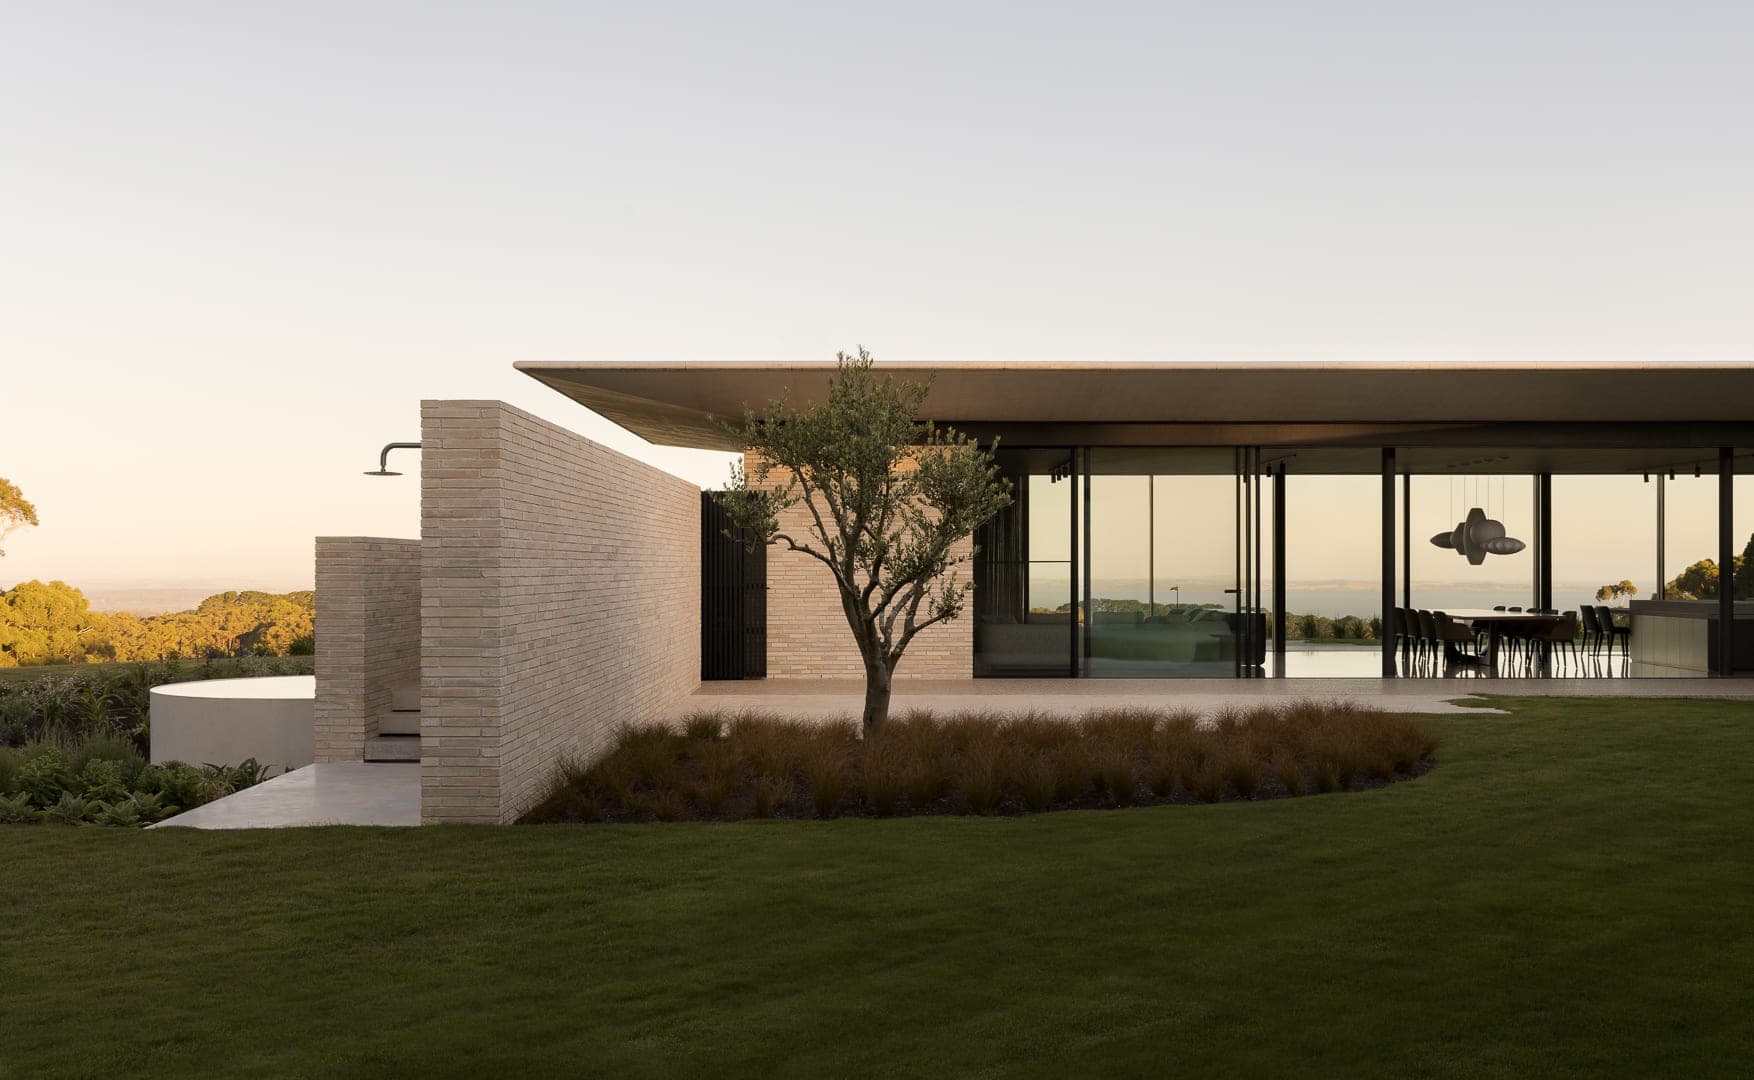
A new family home on a ten-acre site in Red Hill South, designed around two principles: a thoughtful response to the landscape and a pursuit of elegant simplicity.
- Location
- Red Hill South, Victoria
- Discipline
- Interiors, Residential
- Year
- 2024
- Builder
- Mazzei
- Photography
- Timothy Kaye
1 / 19
002
Yarradale
Toorak VIC
Interiors, Residential
2025
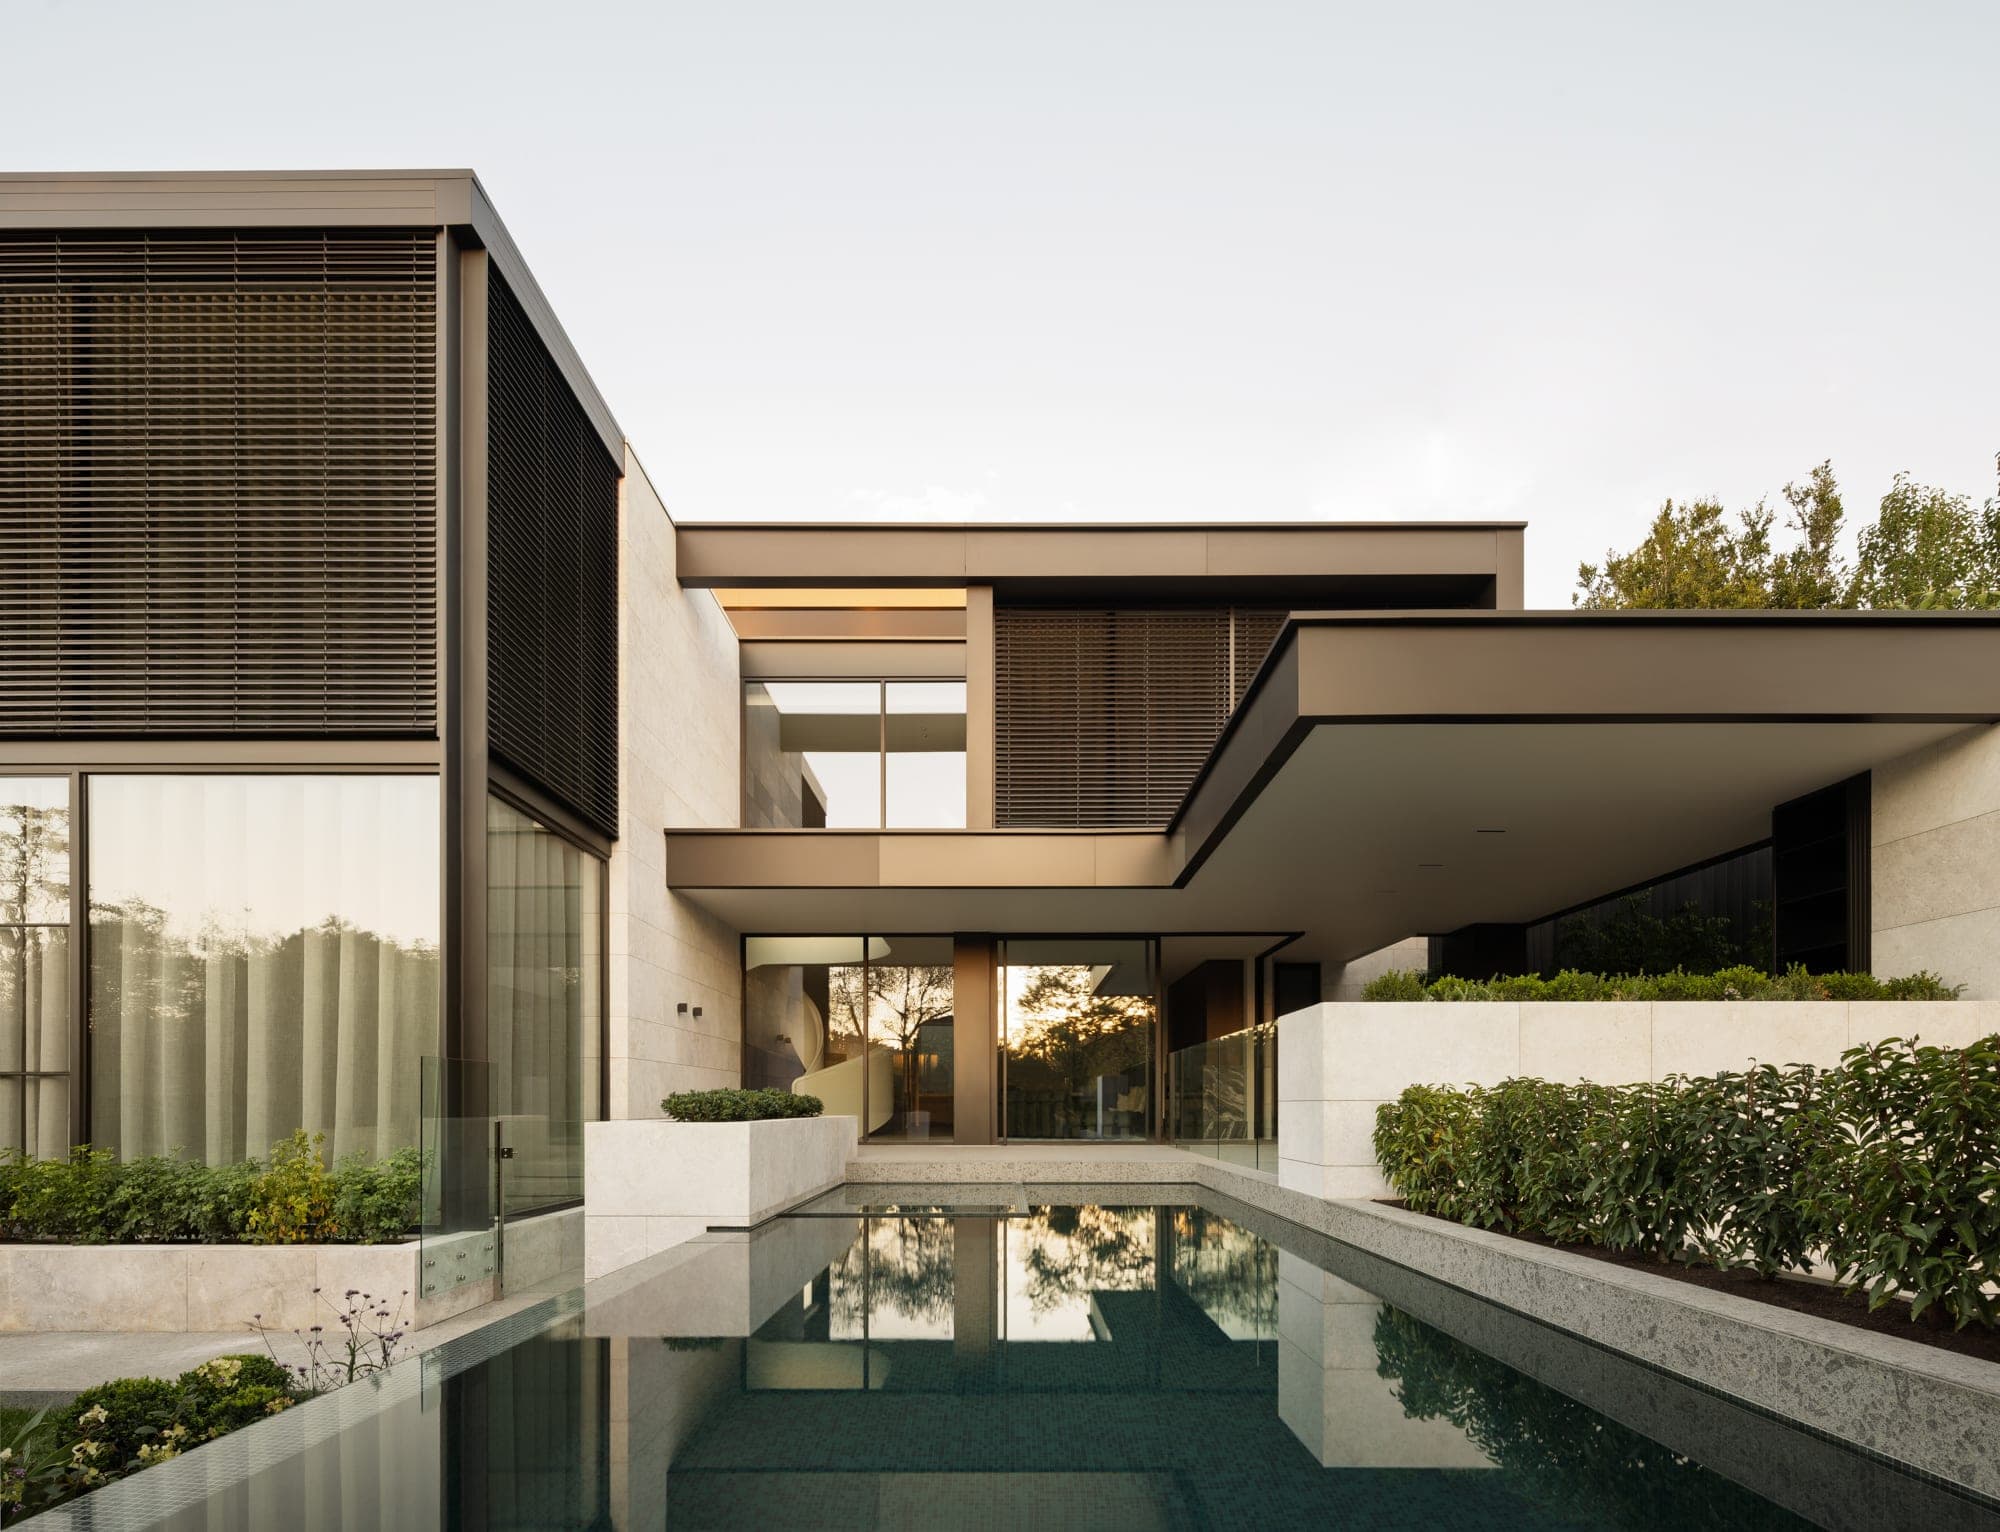
Yarradale is a five-bedroom family home in Toorak with five living zones, a wellness level, basement garaging for seven cars and an entertaining level opening to city views.
- Location
- Toorak, Victoria
- Discipline
- Interiors, Residential
- Year
- 2025
- Builder
- Mazzei
- Photography
- Timothy Kaye
1 / 25
003
Croftdale Park
Merricks North VIC
Interiors, Residential
2025
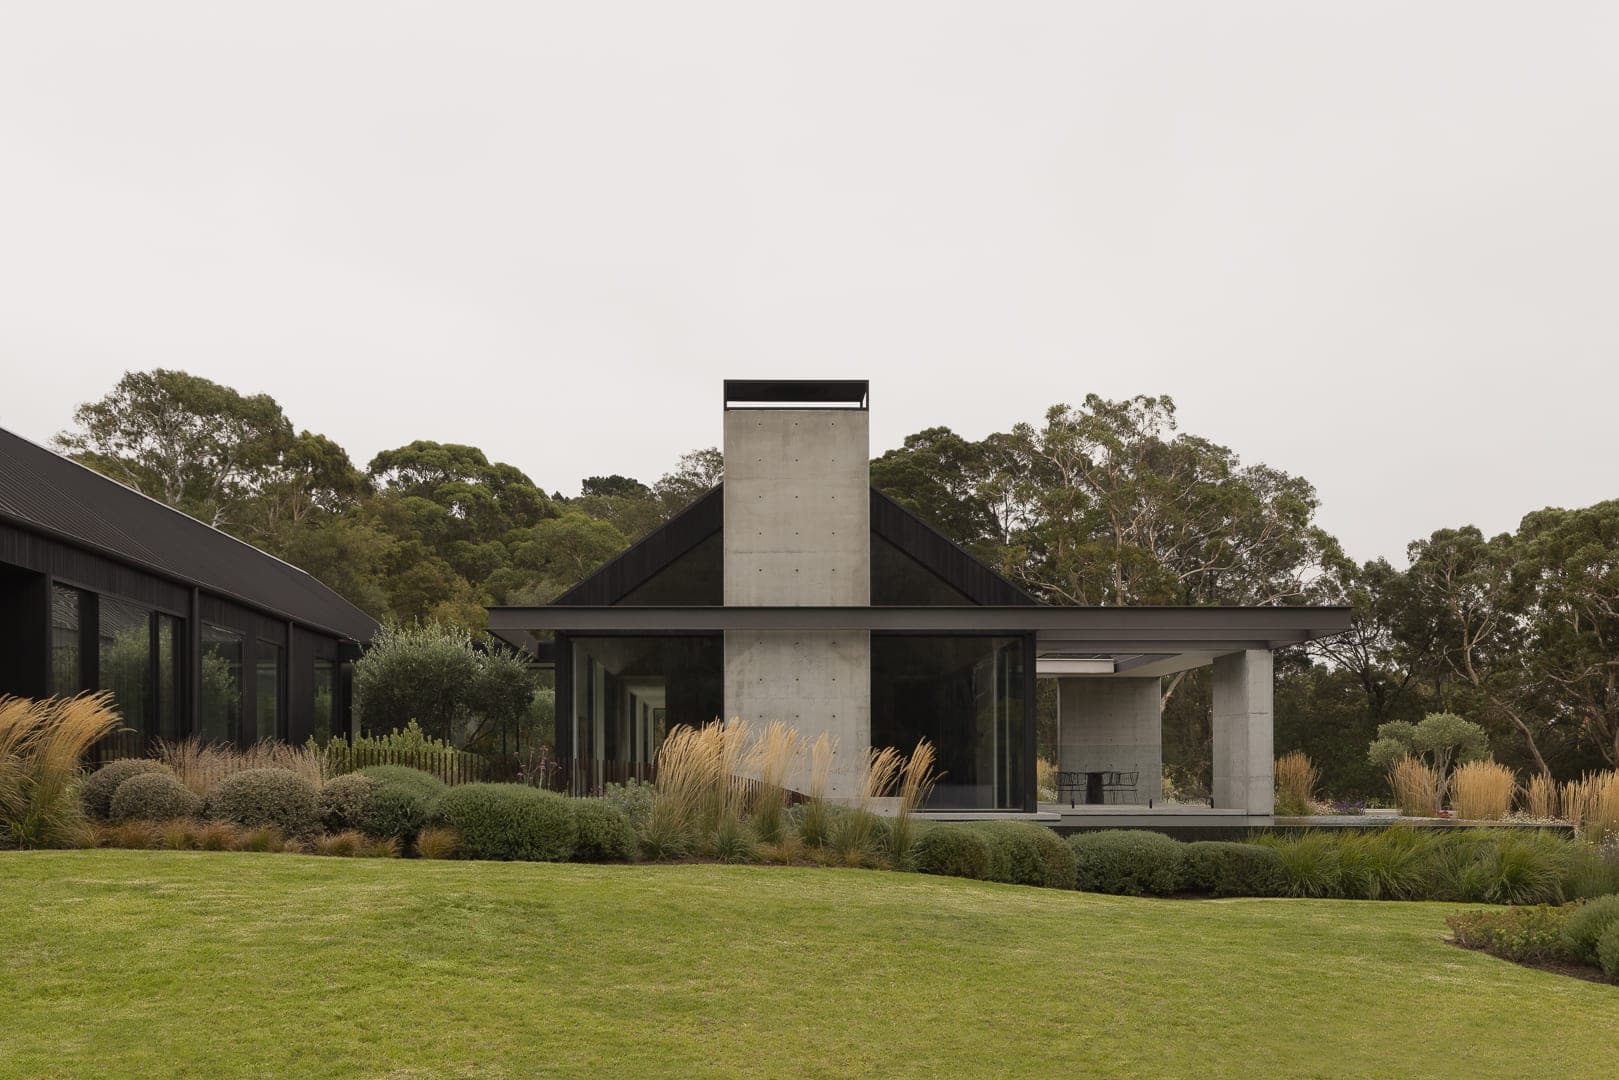
Croftdale Park is a five-bedroom home with two living zones and a study on twenty acres at Merricks North, the result of a genuine collaboration between architect, landscape architect, builder and client.
- Location
- Merricks North, Victoria
- Discipline
- Interiors, Residential
- Year
- 2025
- Builder
- Forster Constructions
- Photography
- Timothy Kaye
1 / 23
004
Chapman
Melbourne VIC
Interiors, Residential
2025
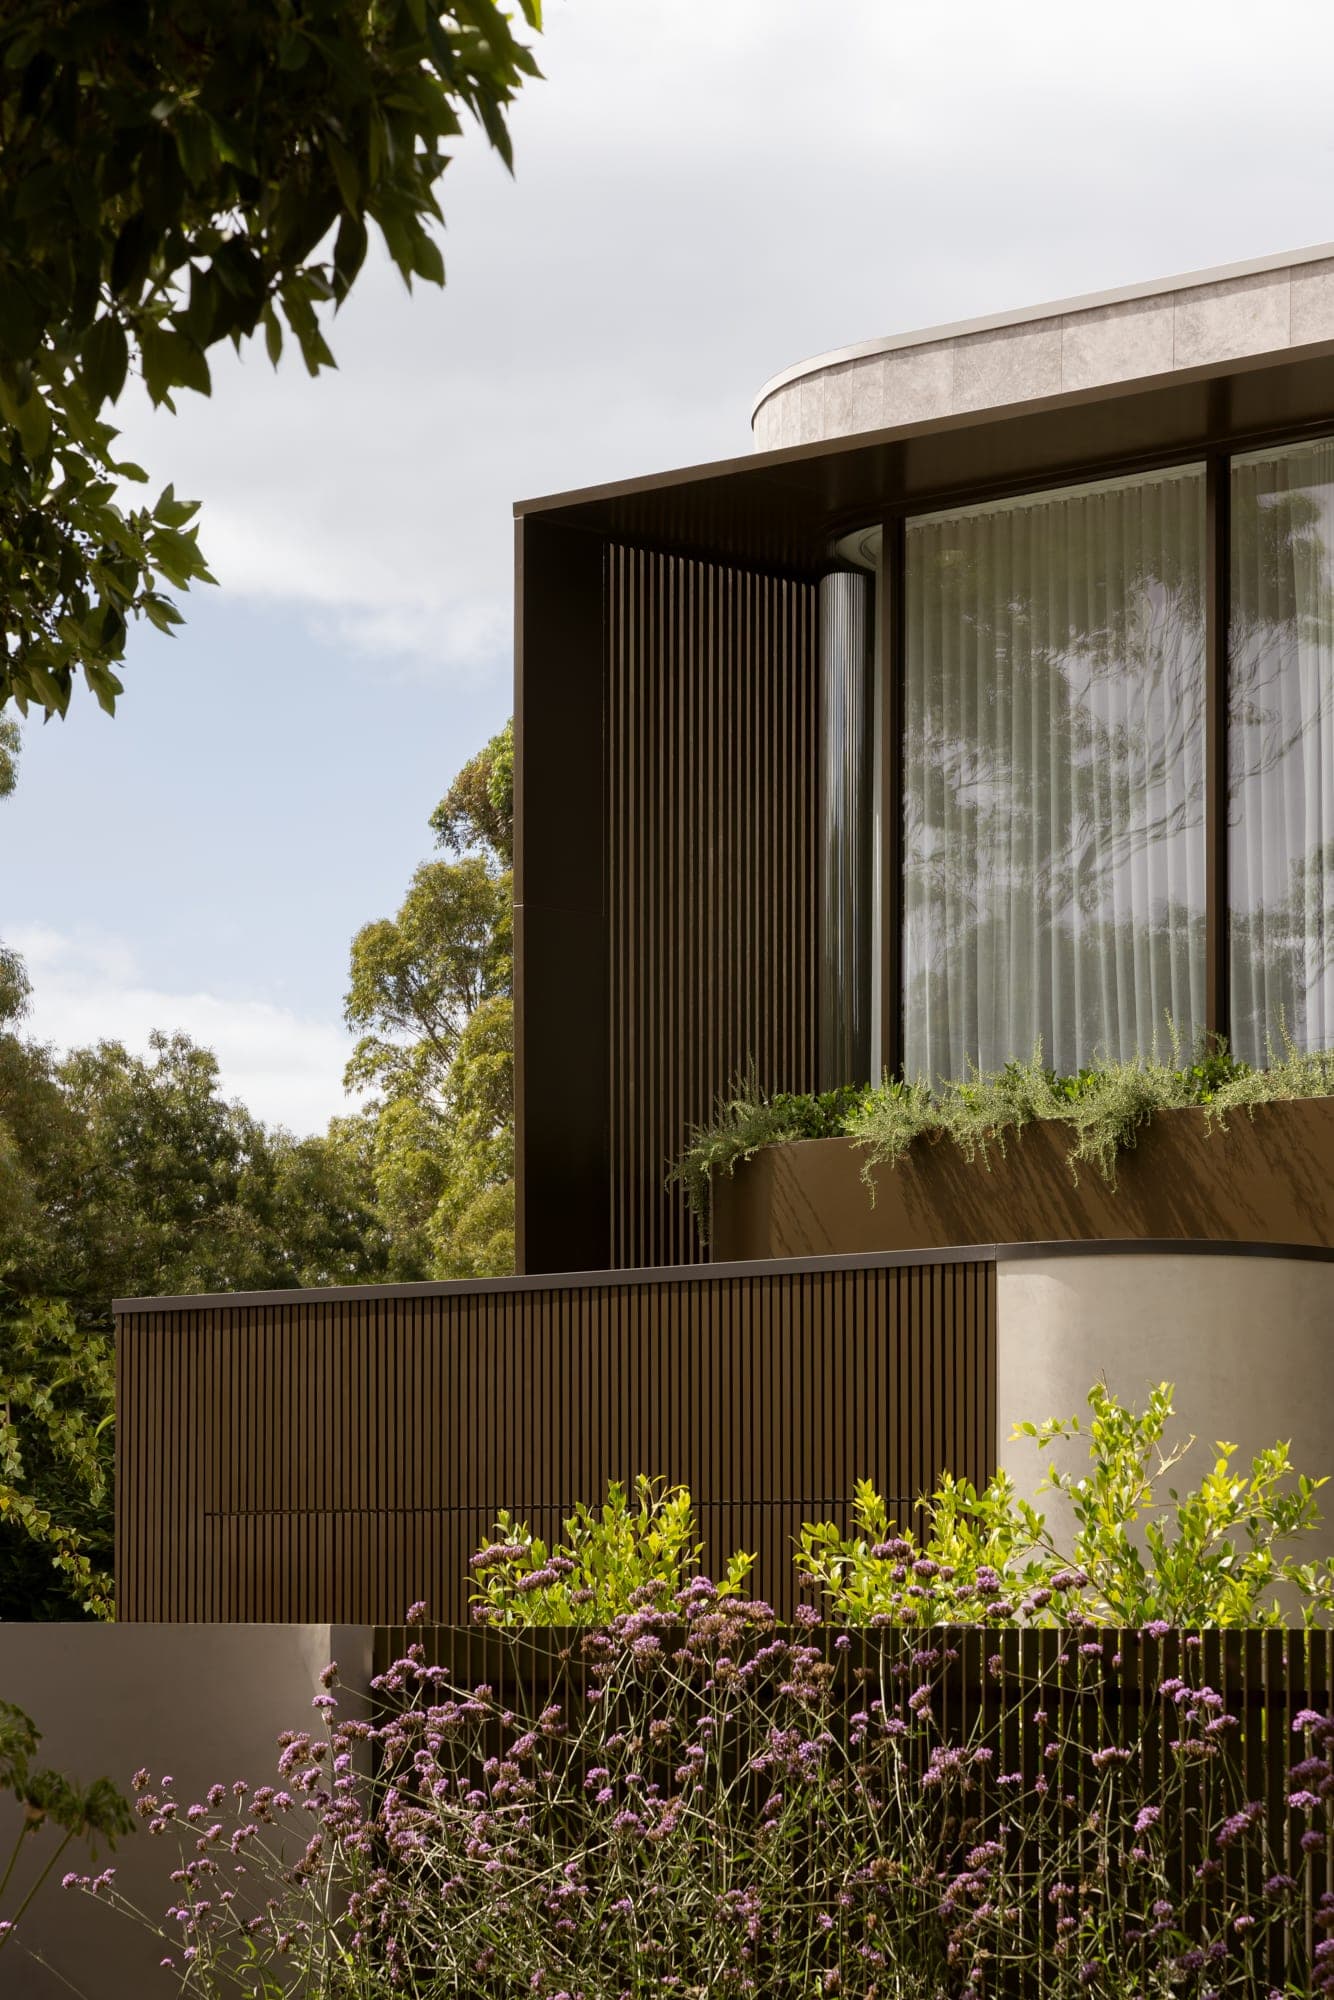
Chapman is a new five-bedroom family home in Melbourne with three living zones, a pool and a four-car garage, with the architecture and interiors designed as one.
- Location
- Melbourne, Victoria
- Discipline
- Interiors, Residential
- Year
- 2025
- Builder
- Mazzei
- Photography
- Timothy Kaye
1 / 11
005
South Carolina
South Carolina, USA
Interiors, Residential
2026
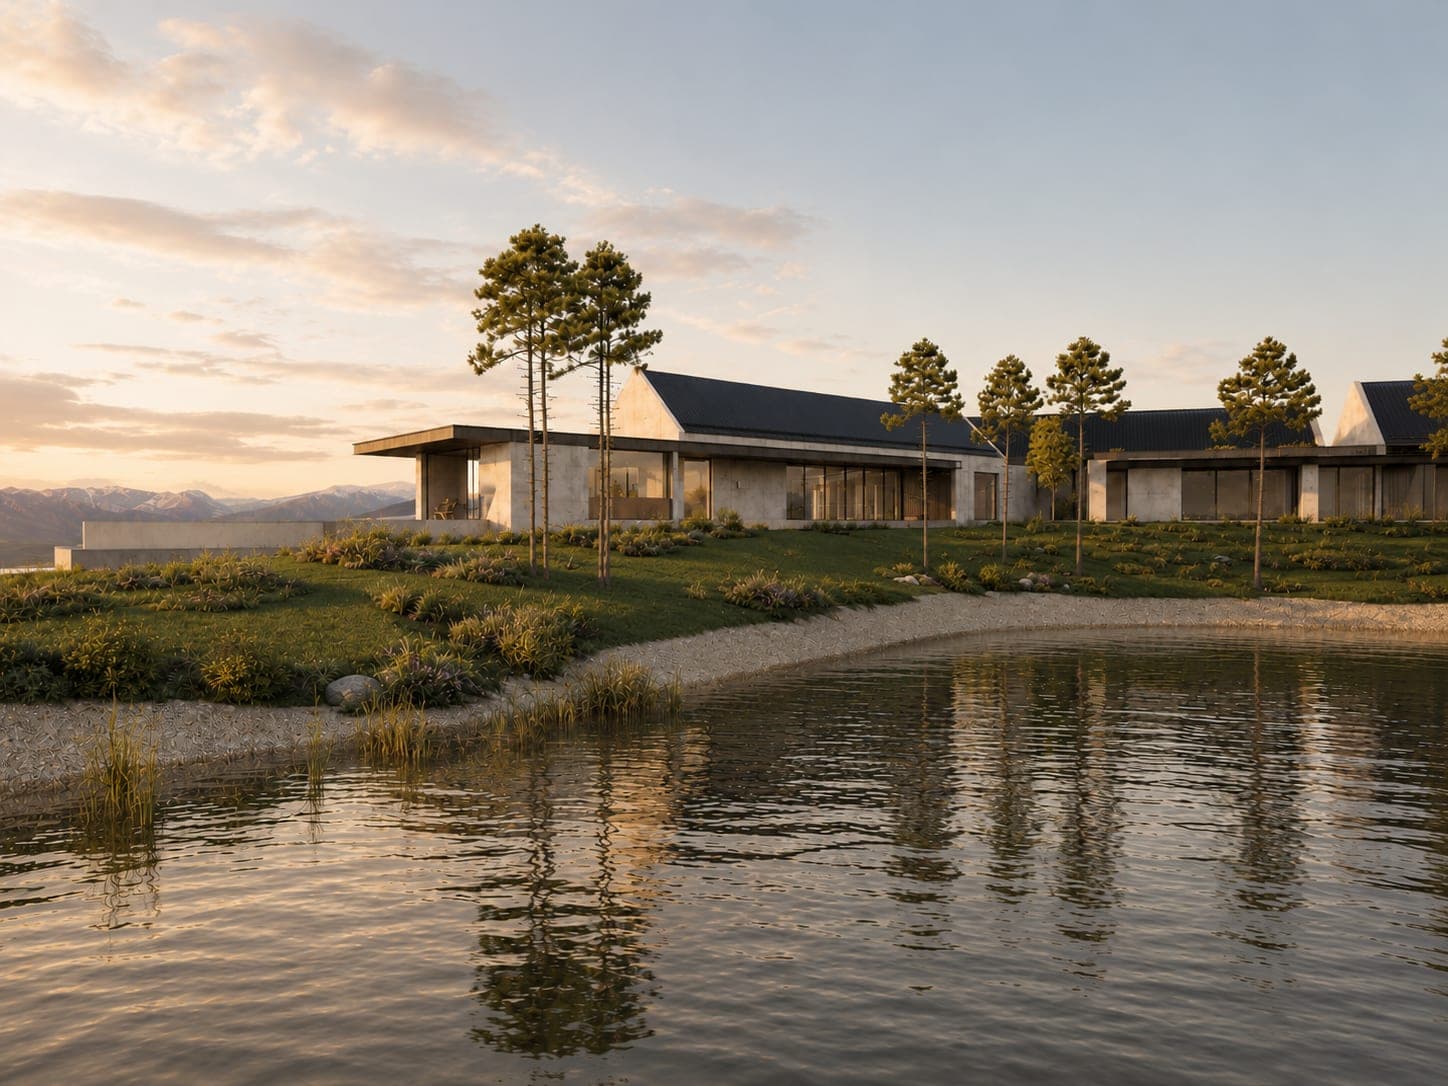
A lake house on acreage at Lake Keowee, South Carolina: a holiday home for a family of five with four bedrooms and three living zones, designed from Melbourne for a very different climate and landscape.
- Location
- South Carolina, USA
- Discipline
- Interiors, Residential
- Year
- 2026
- Builder
- Patton Developments
- Photography
- Not disclosed
1 / 5
006
Hooper
Yarra Valley VIC
Interiors, Residential
2024
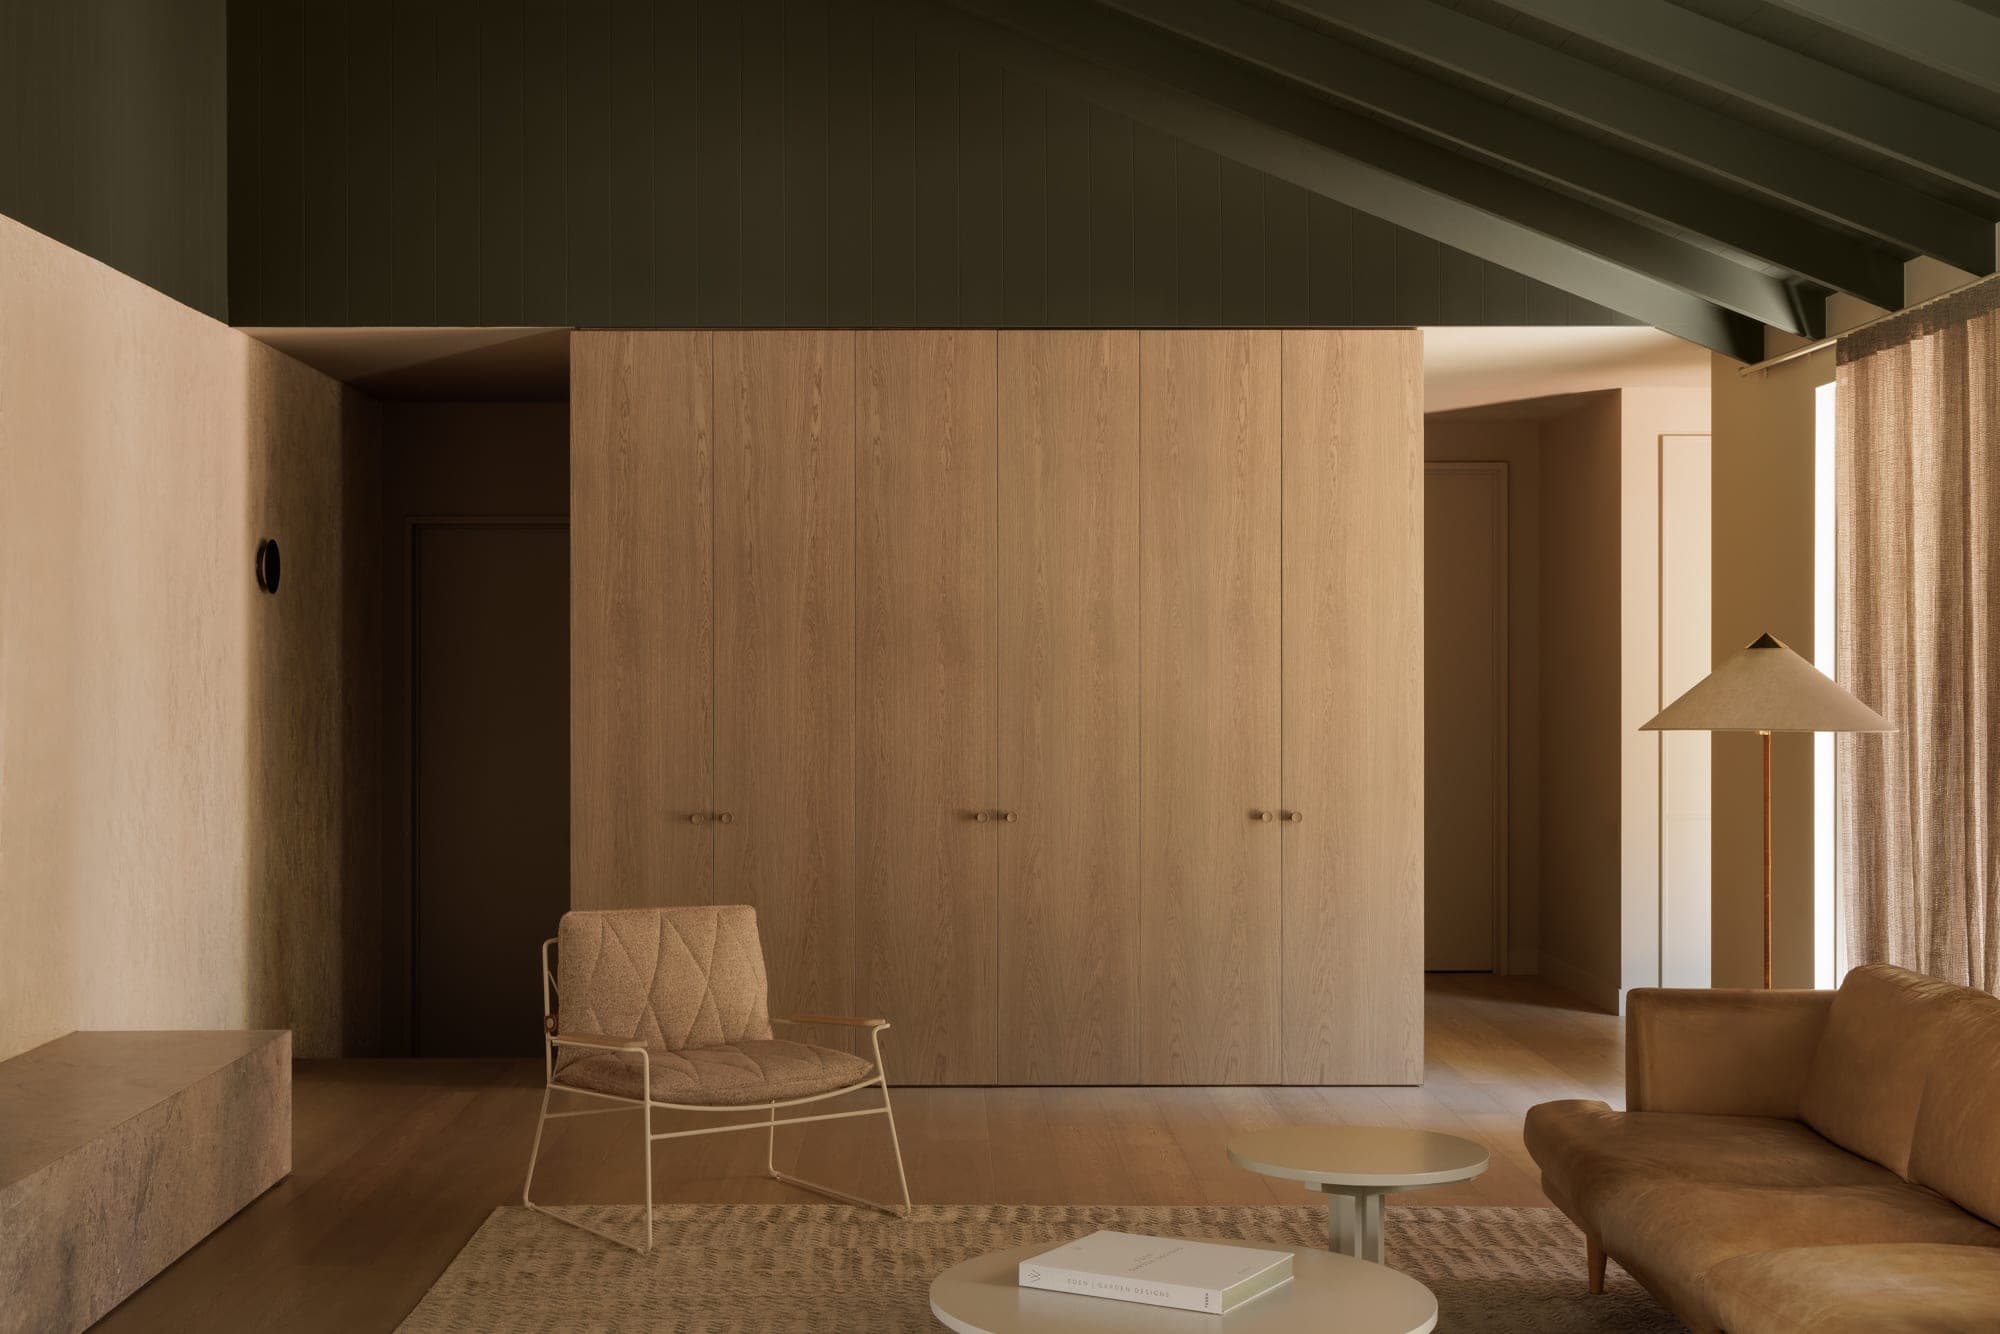
Hooper is a five-bedroom acreage home in the Yarra Valley with two living zones, designed as architecture and interiors together — known in the studio as The Lodge.
- Location
- Yarra Valley, Victoria
- Discipline
- Interiors, Residential
- Year
- 2024
- Builder
- Otto Projects
- Photography
- Timothy Kaye
1 / 20
007
Rosedale
Glen Iris VIC
Interiors, Residential
2024
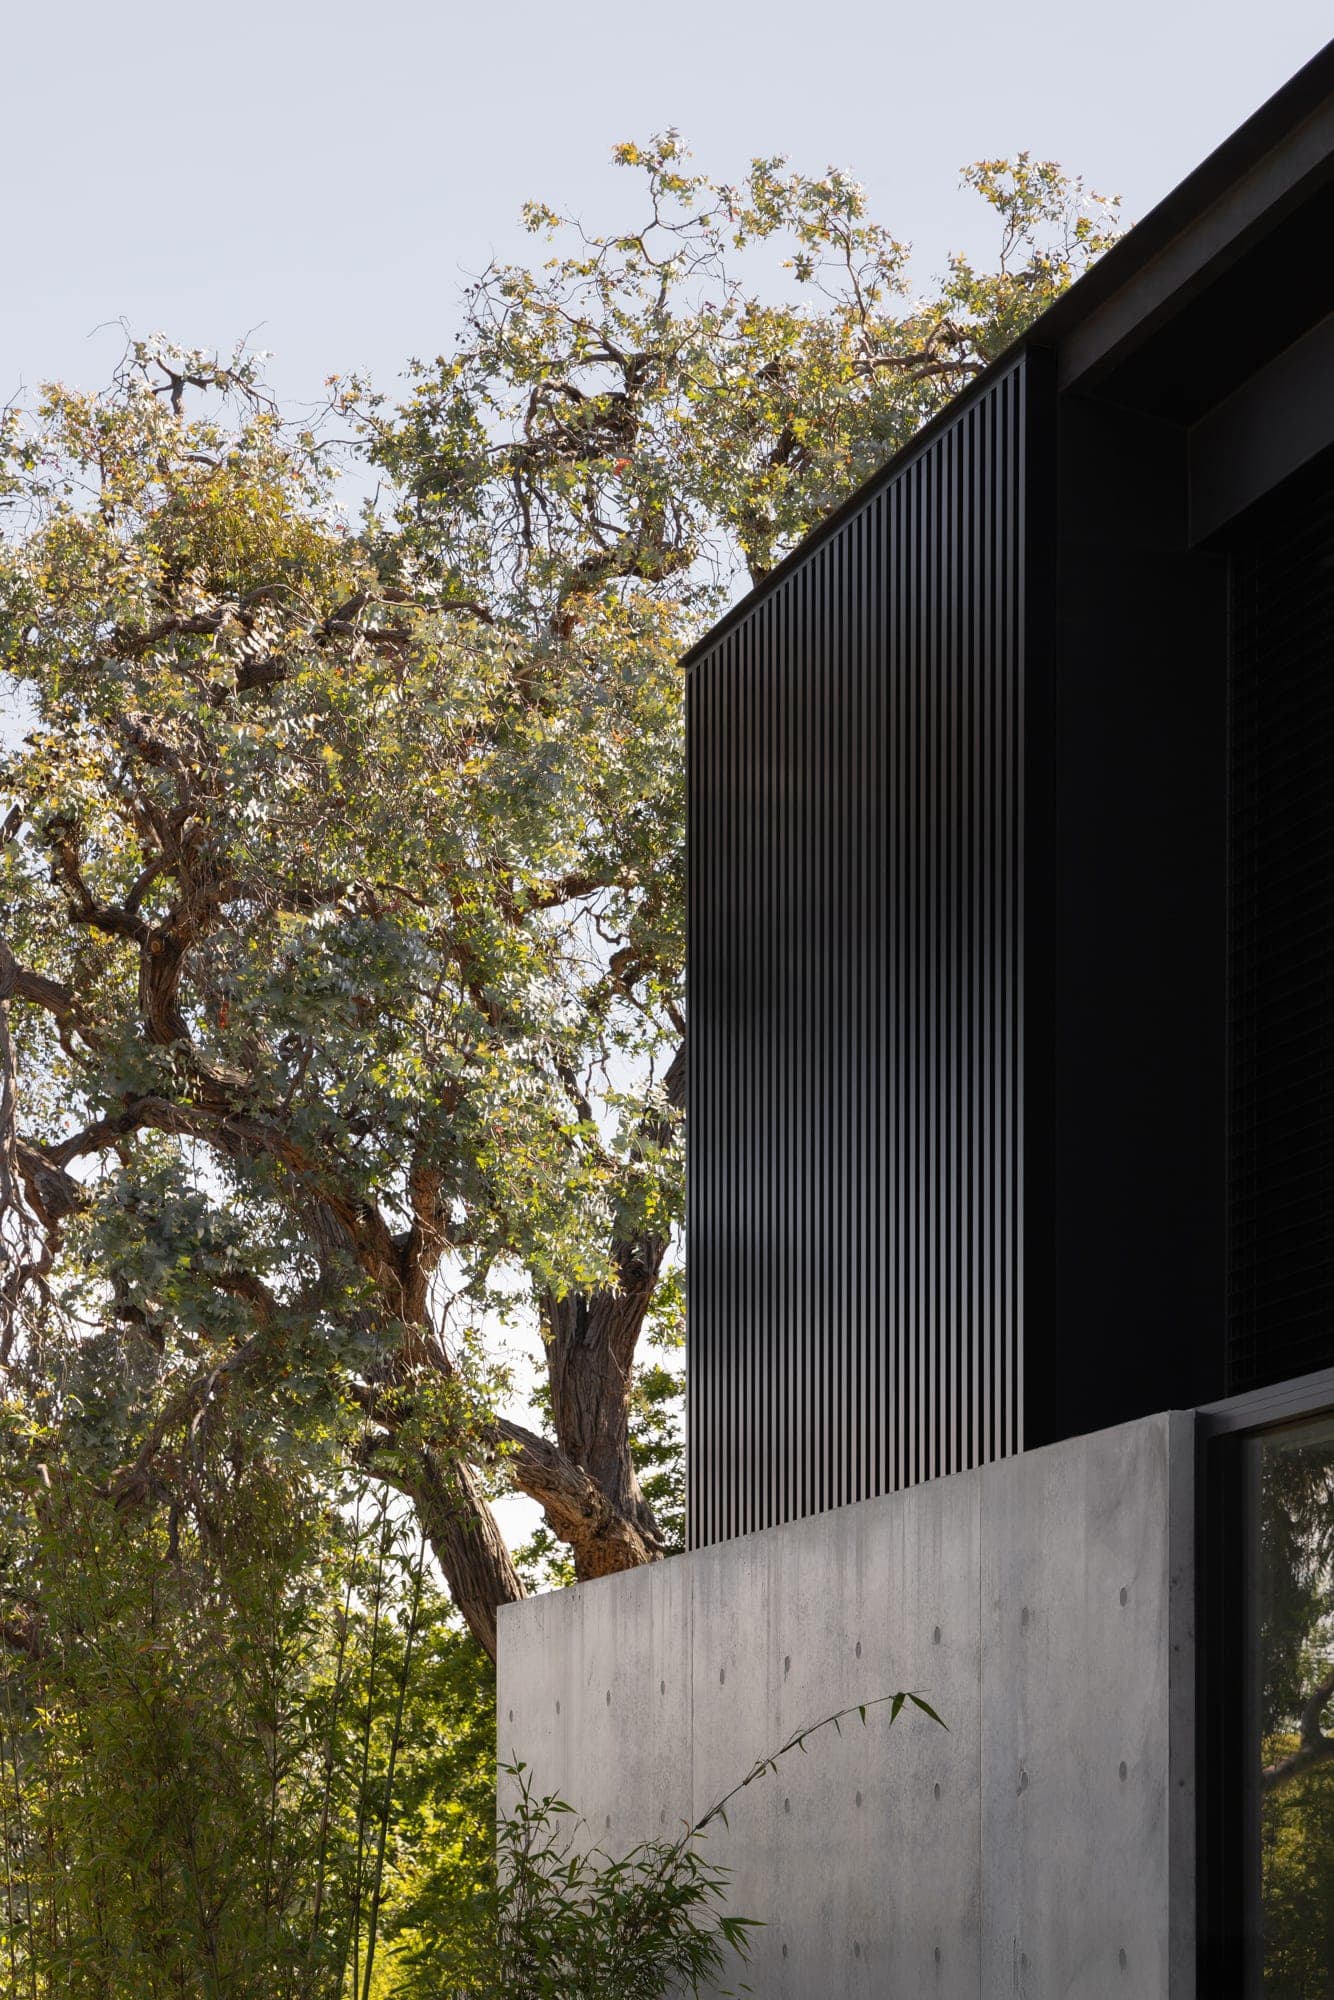
Rosedale is a new five-bedroom family home in Glen Iris with three living zones, designed for a multigenerational household.
- Location
- Glen Iris, Victoria
- Discipline
- Interiors, Residential
- Year
- 2024
- Builder
- TCON
- Photography
- Timothy Kaye
1 / 19
008
Lynden
Camberwell VIC
Interiors, Residential
2026
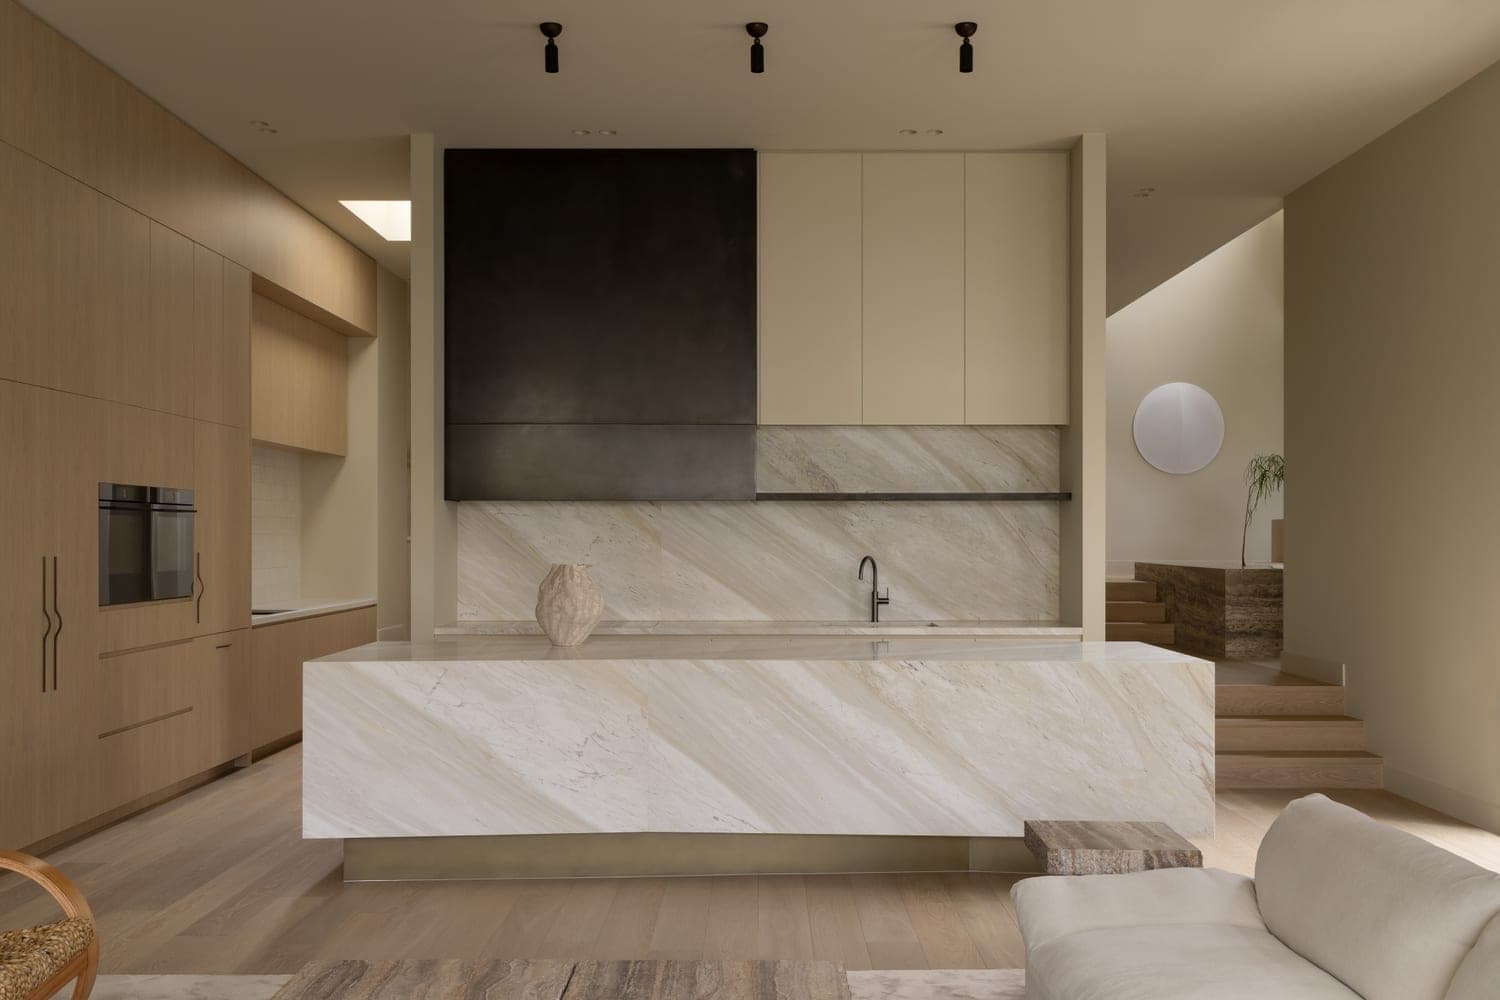
Lynden is a four-bedroom home in Camberwell with three living zones, where feature brickwork gives the house its character and the interiors were resolved alongside the architecture.
- Location
- Camberwell, Victoria
- Discipline
- Interiors, Residential
- Year
- 2026
- Builder
- Mazzei
- Photography
- Timothy Kaye
1 / 11
009
Ottawa
Toorak VIC
Interiors, Residential
2026
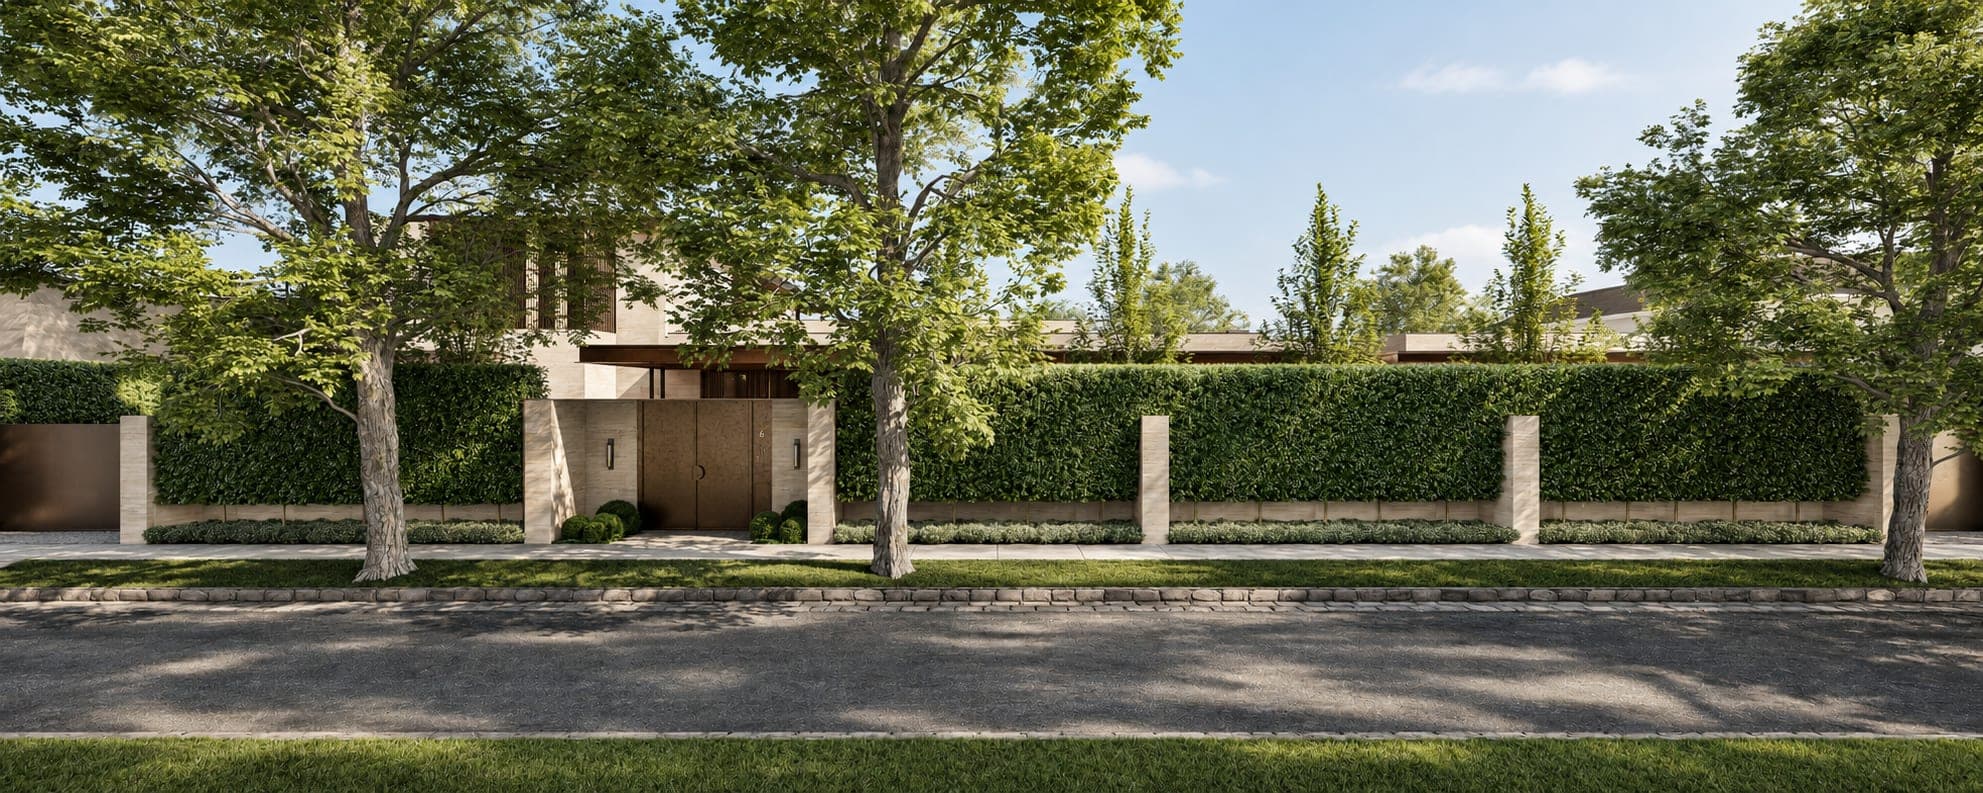
Ottawa is a new residence in Toorak, currently under construction, with its architecture and interiors designed together by the studio.
- Location
- Toorak, Victoria
- Discipline
- Interiors, Residential
- Year
- 2026
- Builder
- LBA Constructions
- Photography
- Not disclosed
1 / 8
010
Jennings
Moonee Ponds VIC
Interiors, Residential
2022
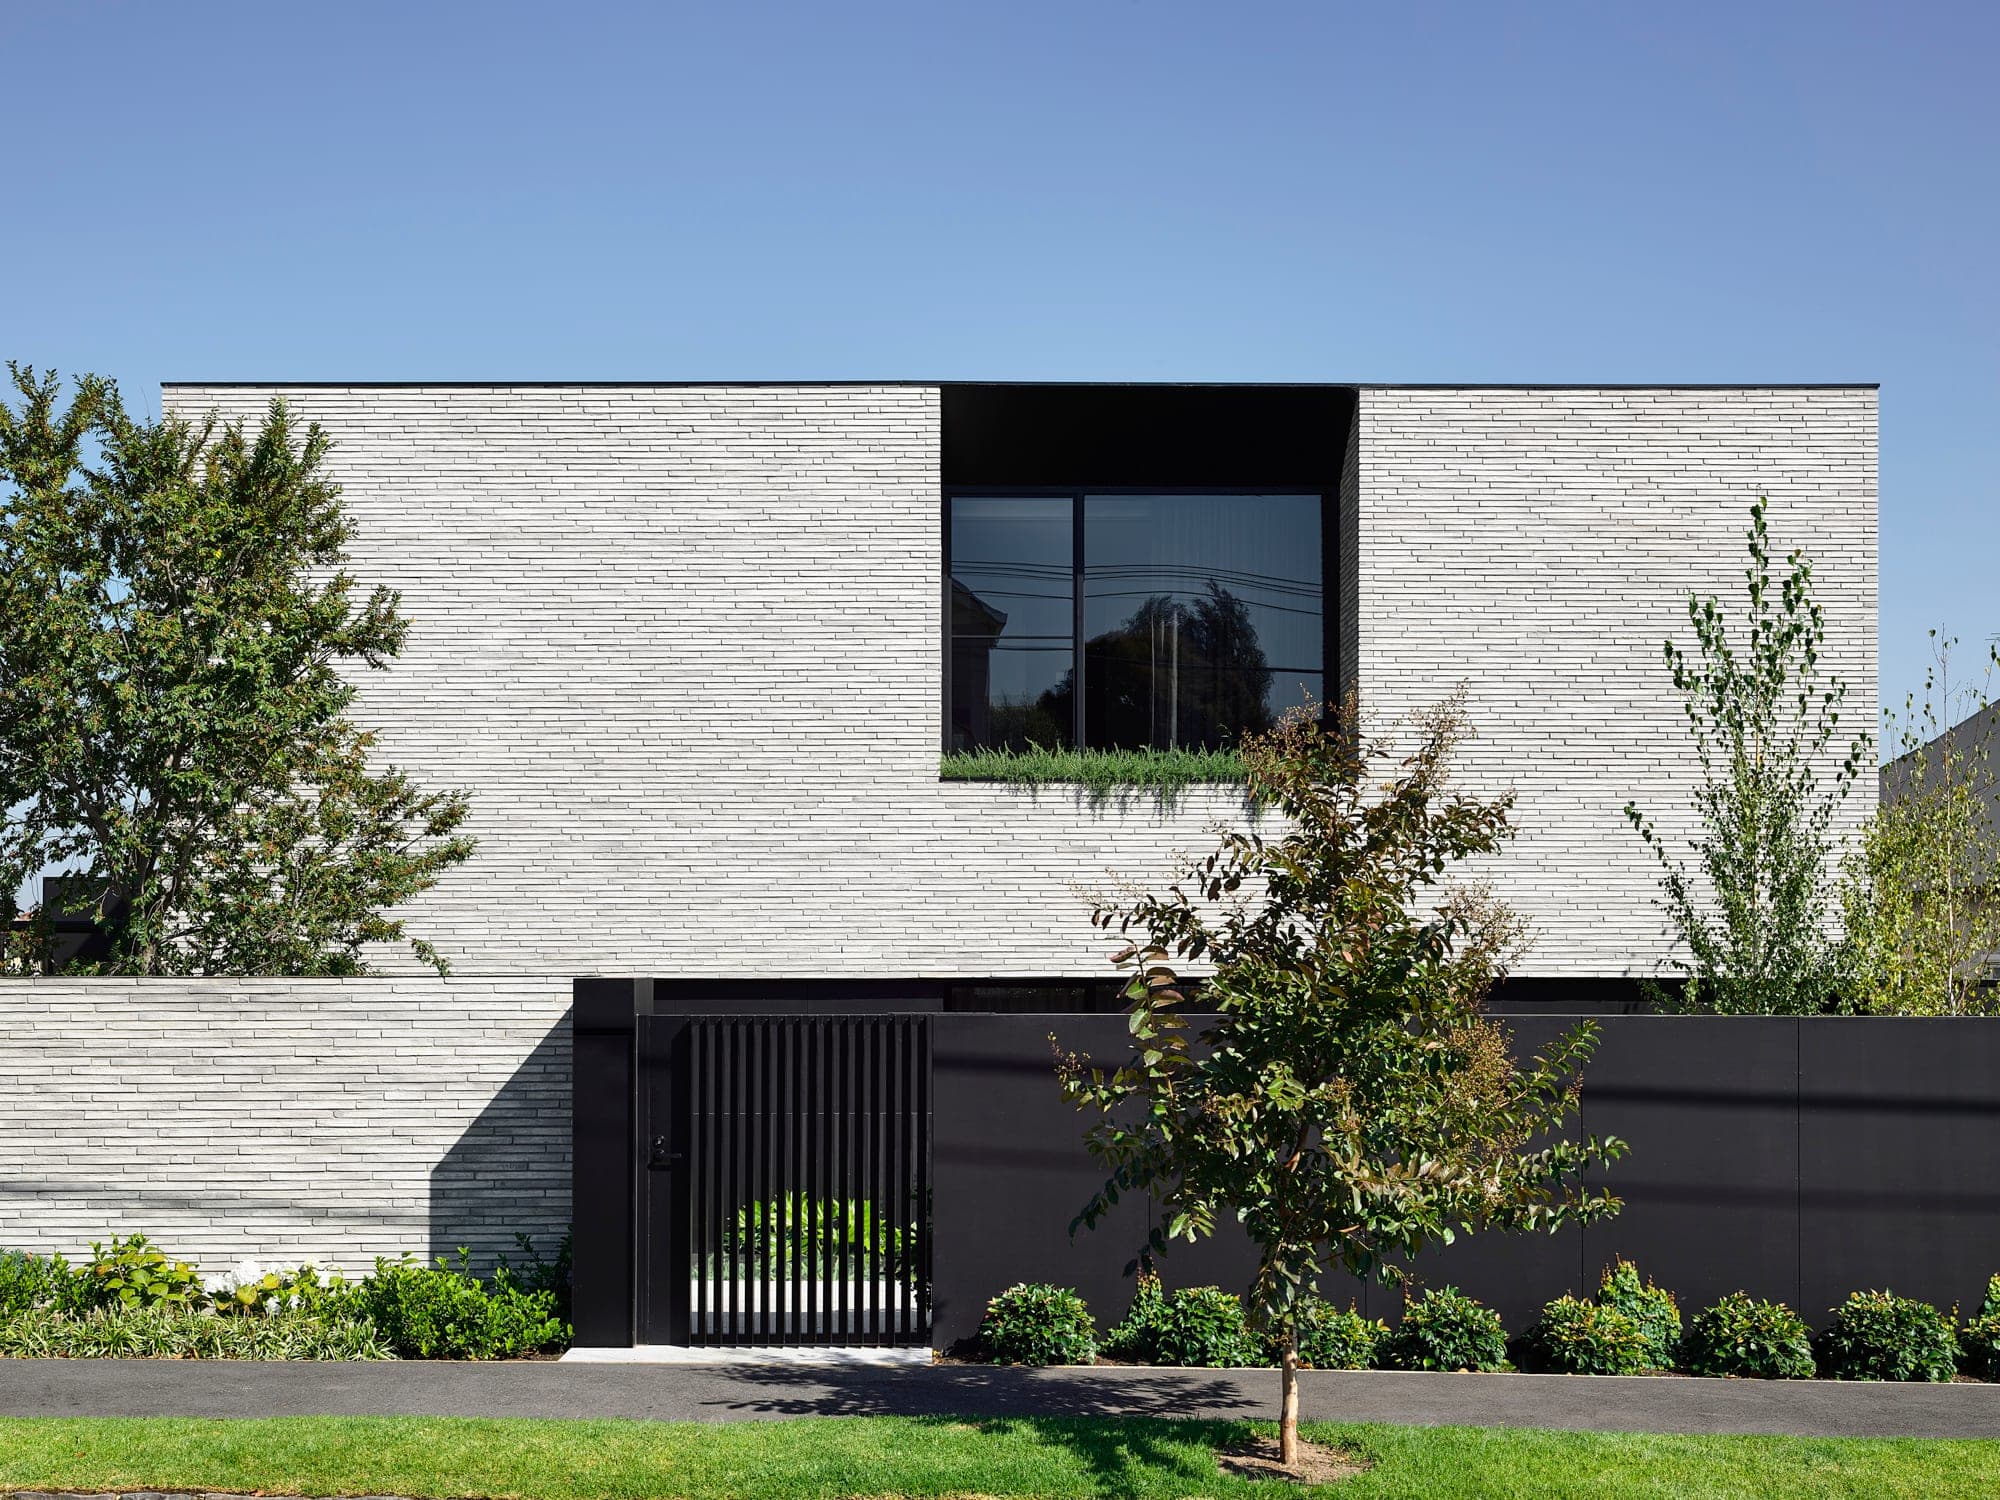
Jennings is a five-bedroom home in Moonee Ponds with a four-car basement, built by Agushi and completed in 2022.
- Location
- Moonee Ponds, Victoria
- Discipline
- Interiors, Residential
- Year
- 2022
- Builder
- Agushi
- Photography
- Not disclosed
1 / 20
011
Cachiporra
Melbourne VIC
Commercial & Multi-Residential
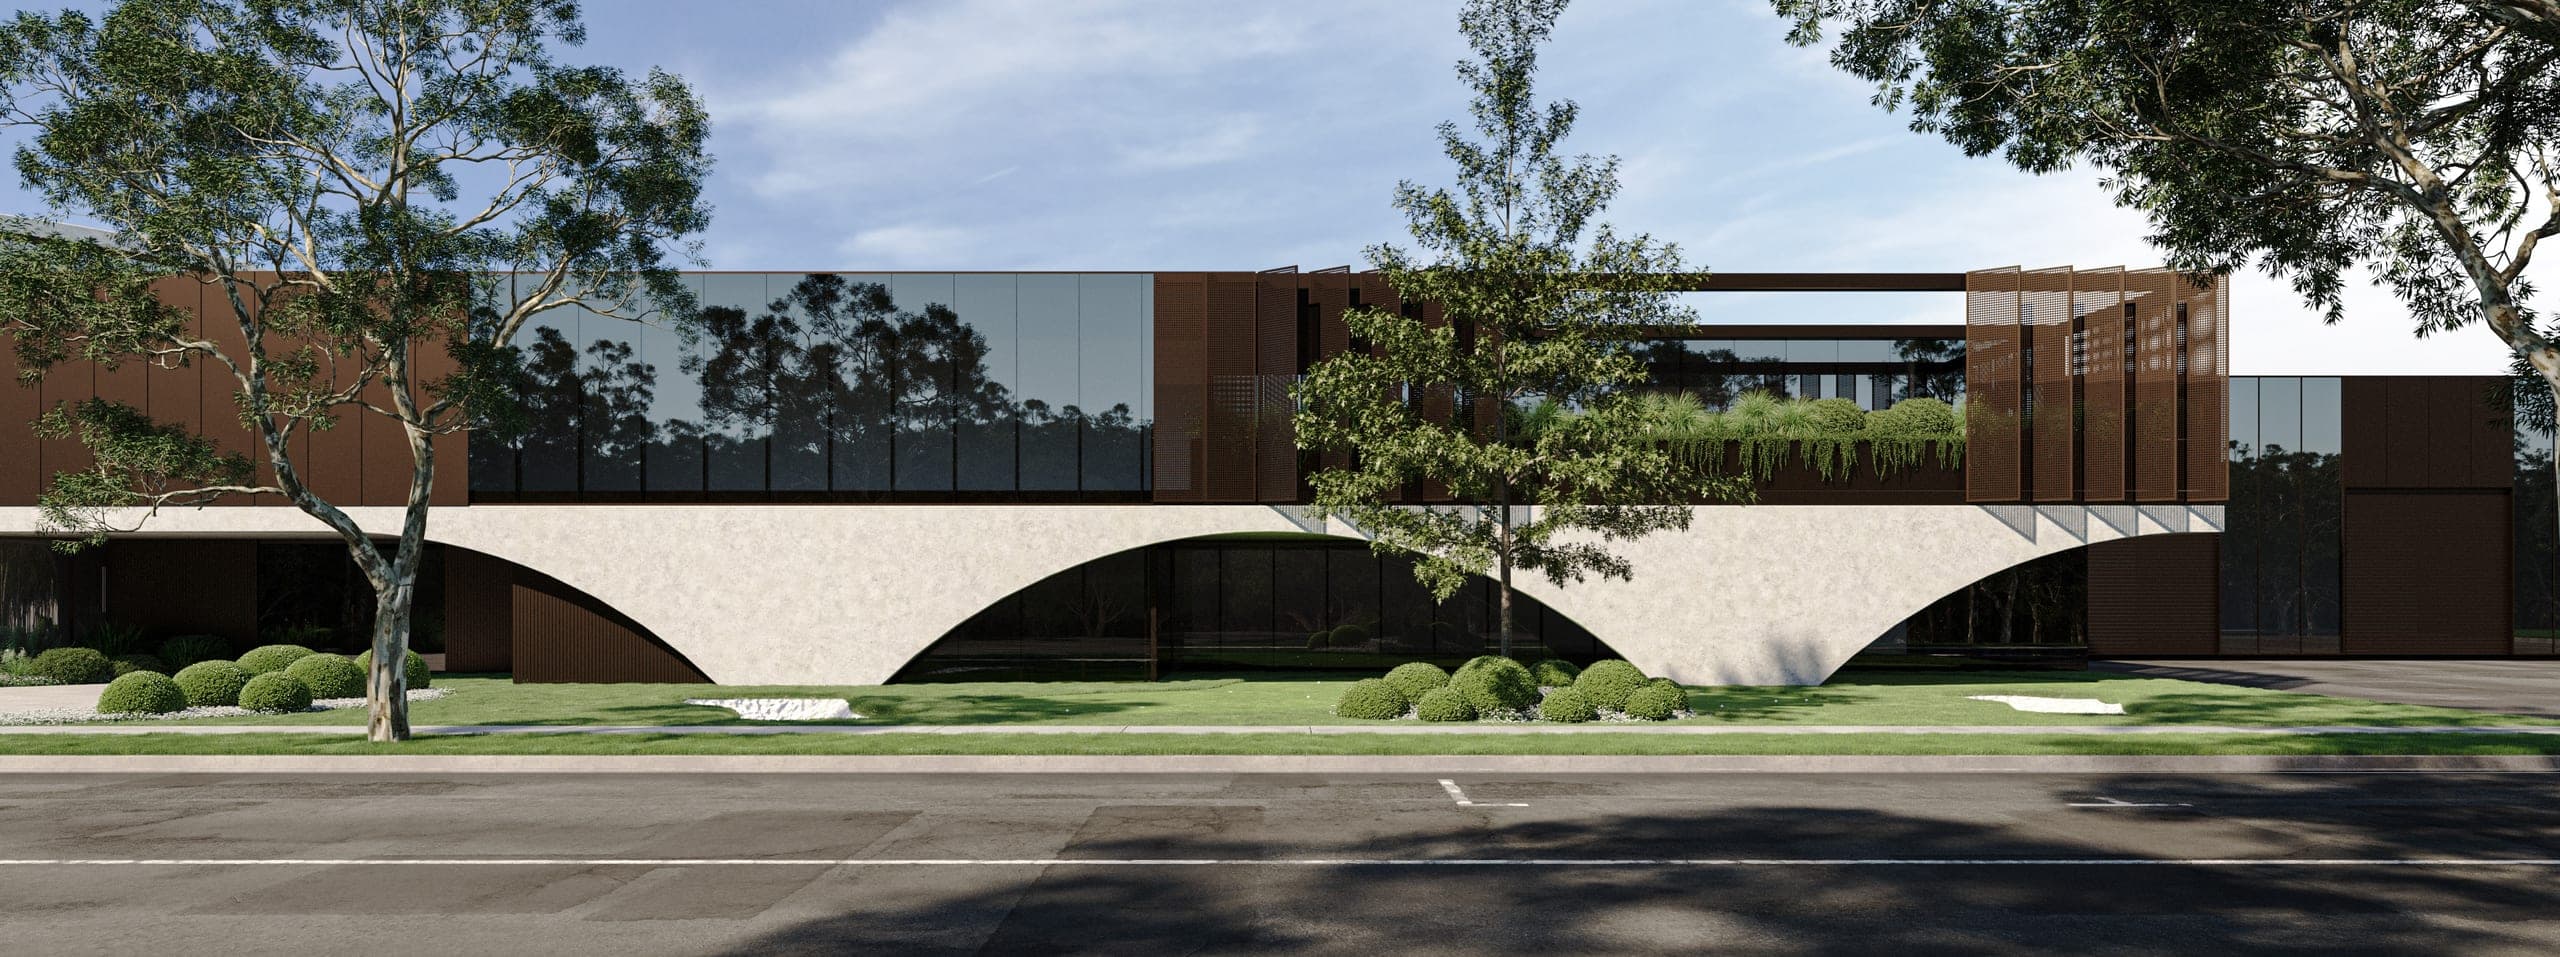
Cachiporra is a two-storey building on a wide street frontage, a glazed upper level carried on a base of pale masonry cut into broad arches.
- Location
- Melbourne
- Discipline
- Commercial & Multi-Residential
- Year
- Not disclosed
- Builder
- Not disclosed
- Photography
- Not disclosed
1 / 10
012
Nareeb
Toorak VIC
Interiors, Residential
2026
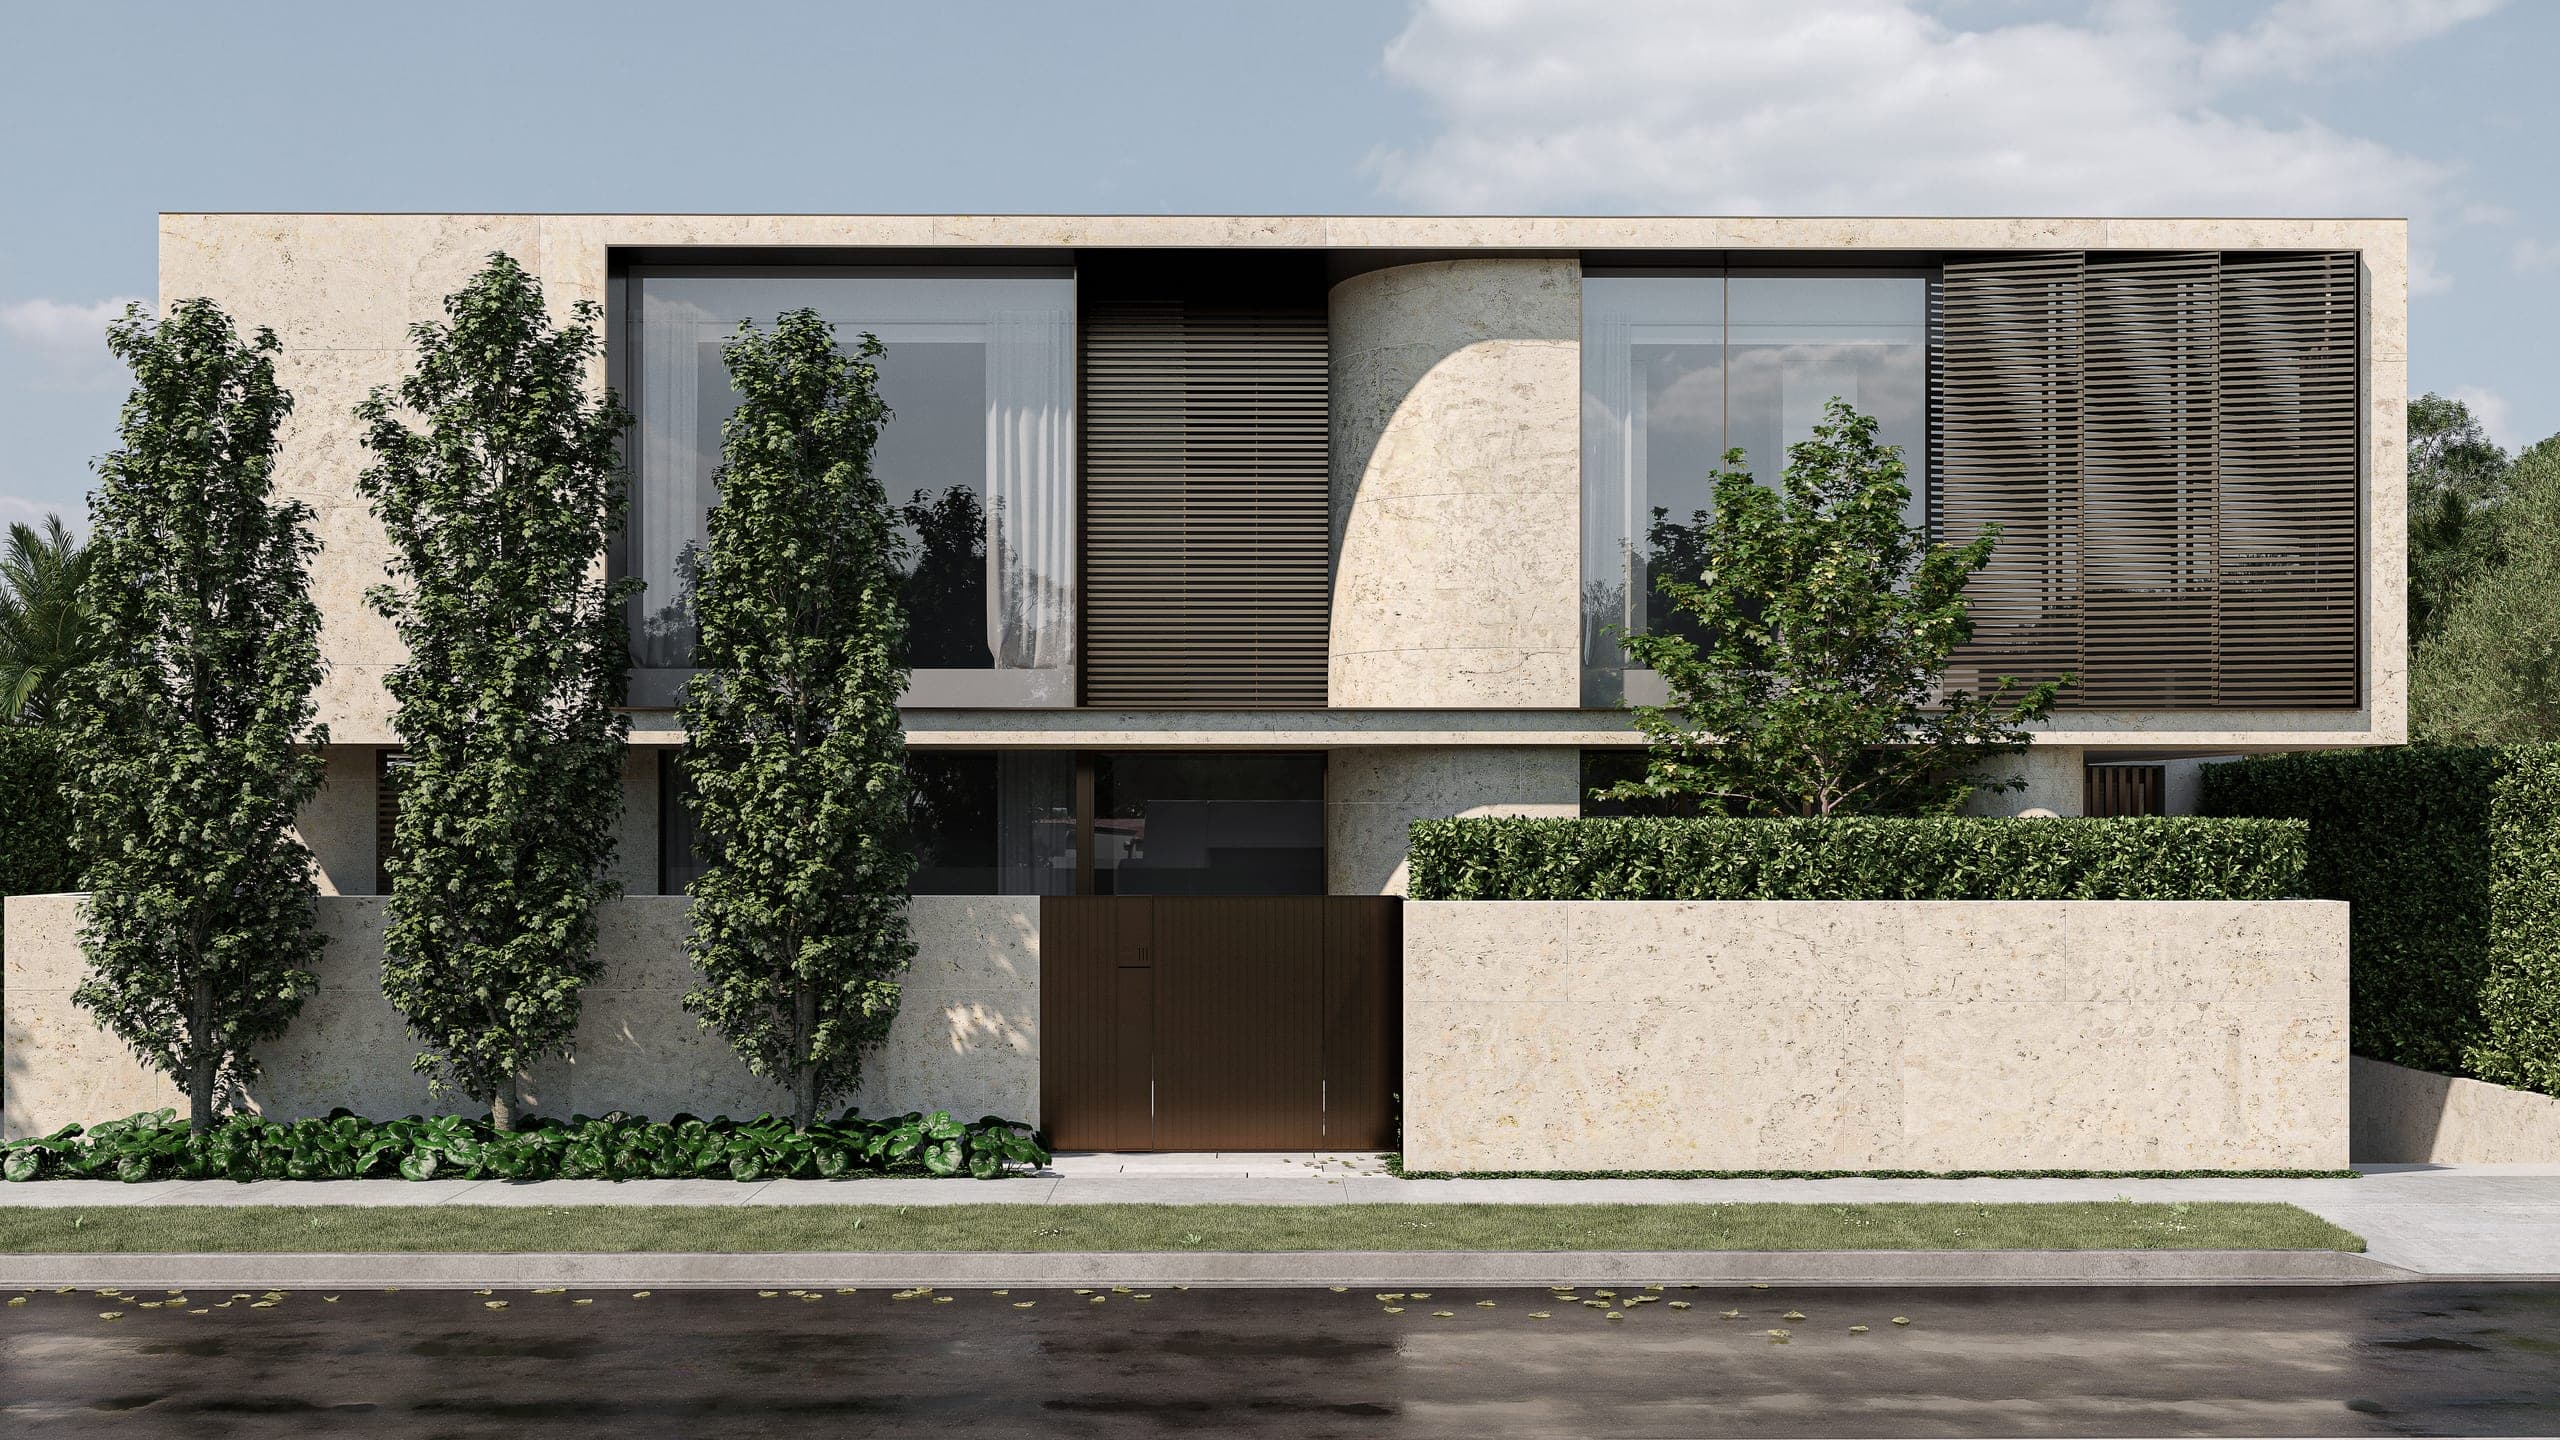
Nareeb is a five-bedroom residence over five levels in Toorak, with a pool, a wellness level and garaging for ten cars, now under construction.
- Location
- Toorak, Victoria
- Discipline
- Interiors, Residential
- Year
- 2026
- Builder
- Inspire Built
- Photography
- Not disclosed
1 / 3
013
Triple Peak House
Brisbane QLD
Interiors, Residential
2026
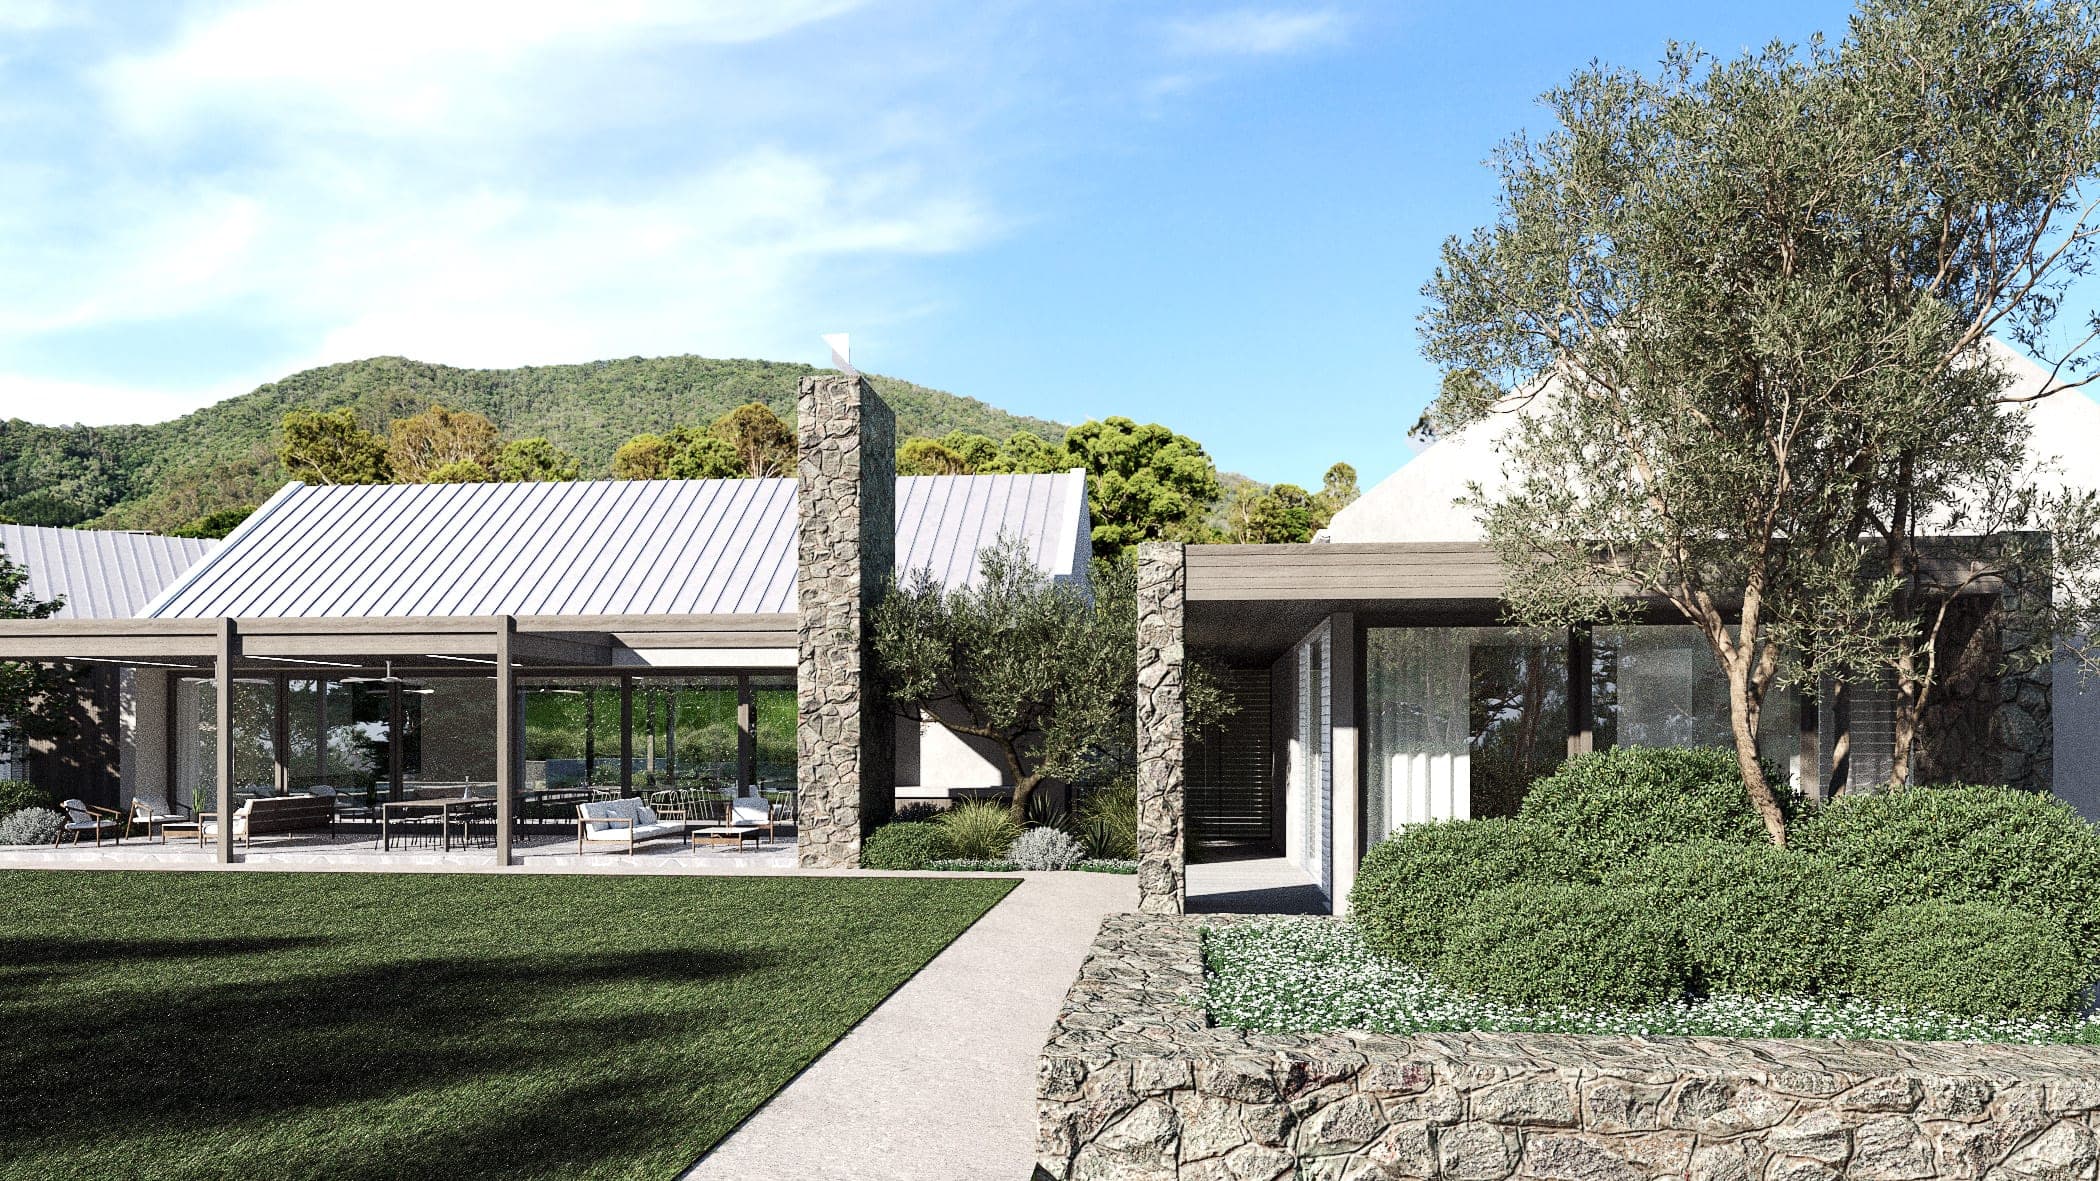
Triple Peak House sits on five acres outside Brisbane, with three living zones and garaging for three cars, designed for the sub-tropical climate and the mountains behind it.
- Location
- Brisbane, QLD
- Discipline
- Interiors, Residential
- Year
- 2026
- Builder
- LAK Constructions
- Photography
- Not disclosed
1 / 7
014
Solana
Melbourne VIC
Interiors, Residential
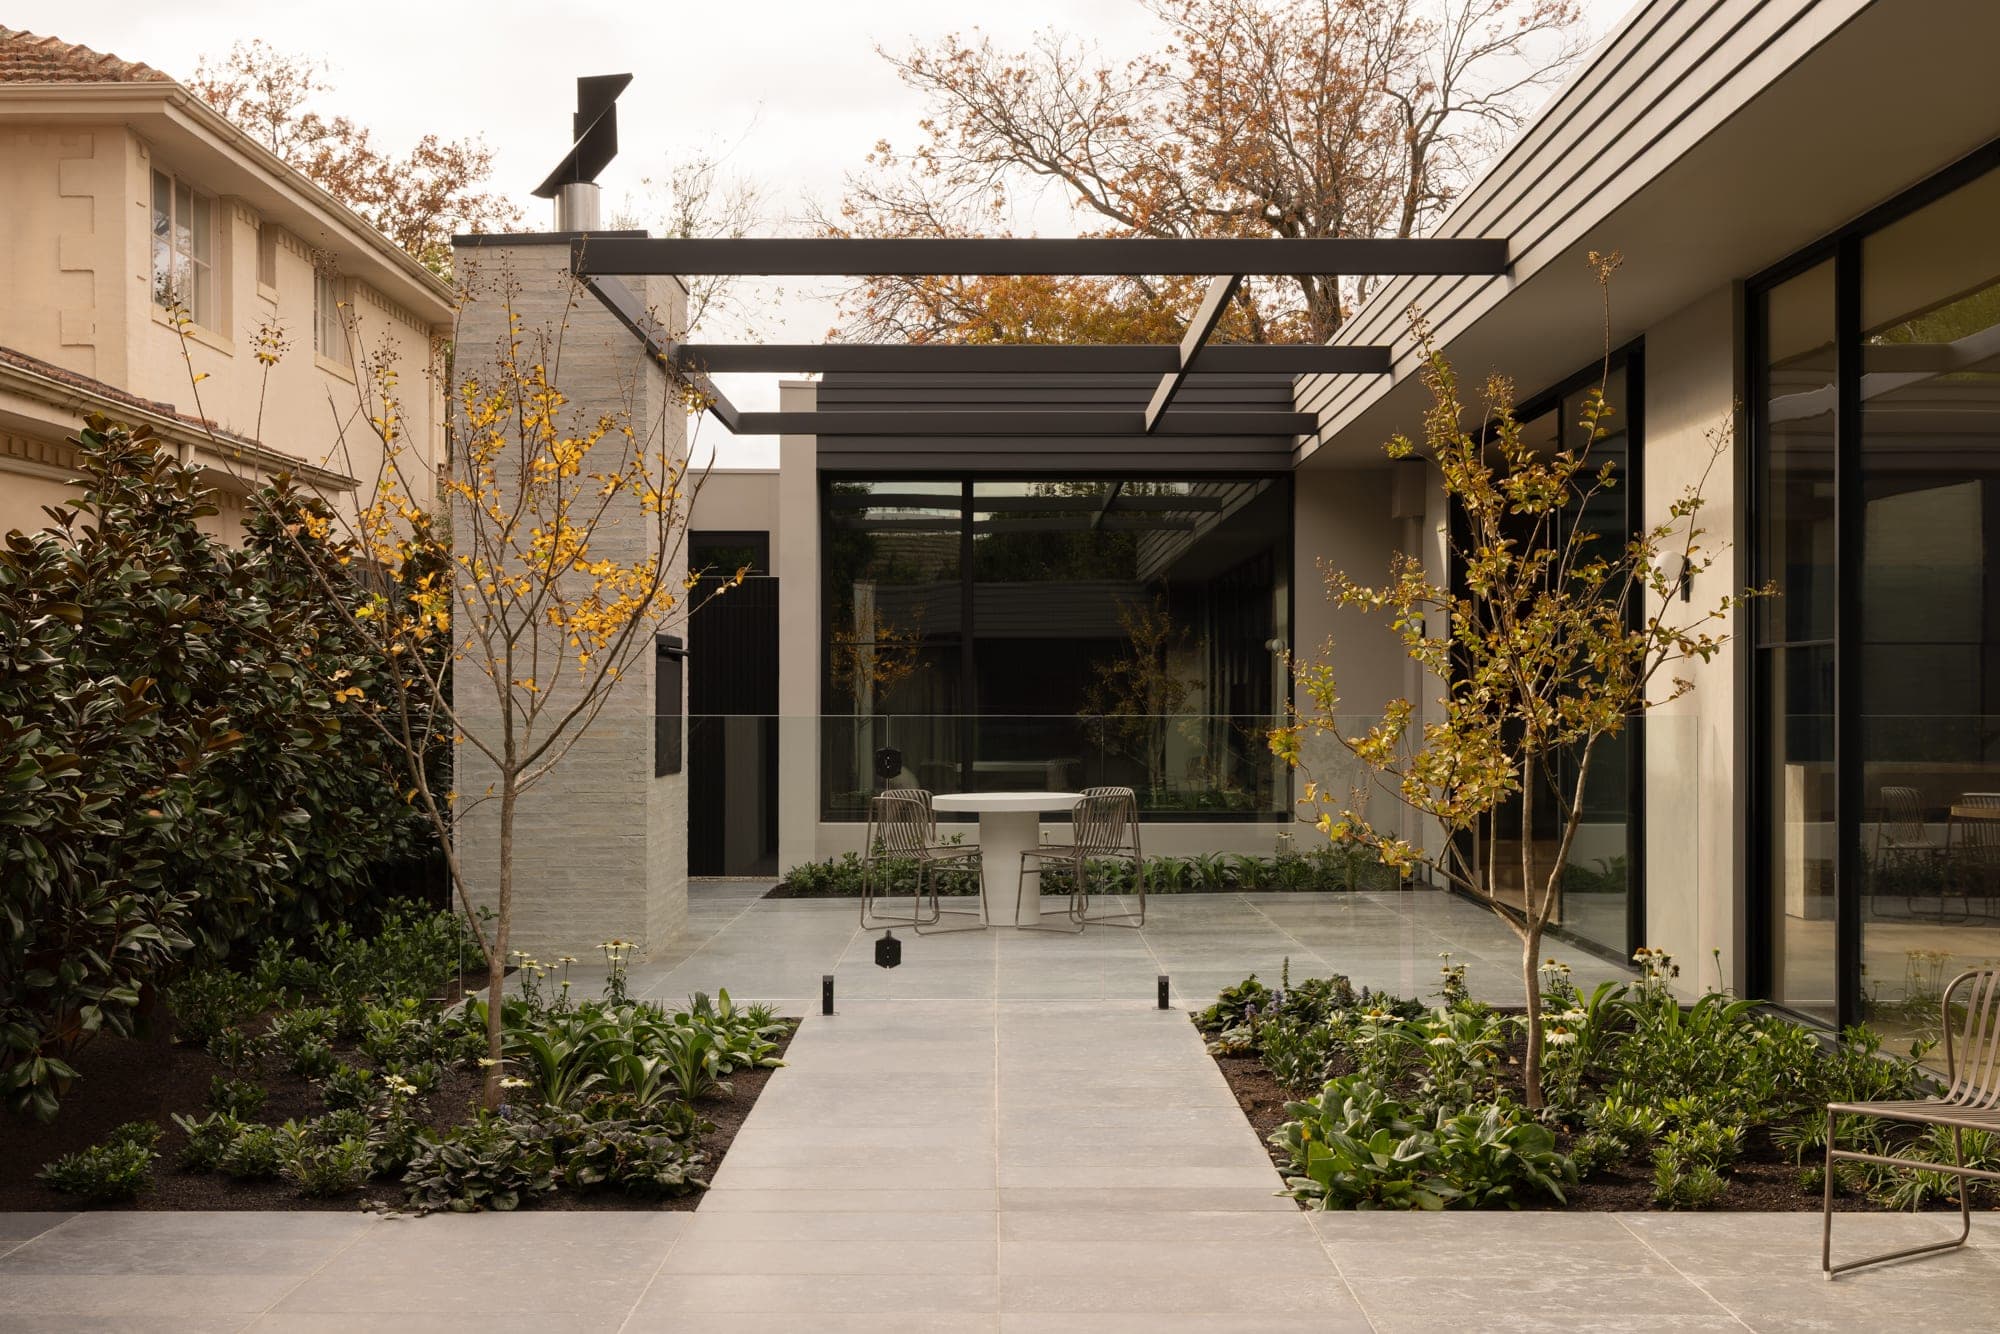
Solana opens its rooms to a courtyard garden through black-framed glazing, with interiors in a deep, warm palette designed alongside the architecture.
- Location
- Melbourne
- Discipline
- Interiors, Residential
- Year
- Not disclosed
- Builder
- Not disclosed
- Photography
- Not disclosed
1 / 14
015
Montagna
Melbourne VIC
Residential
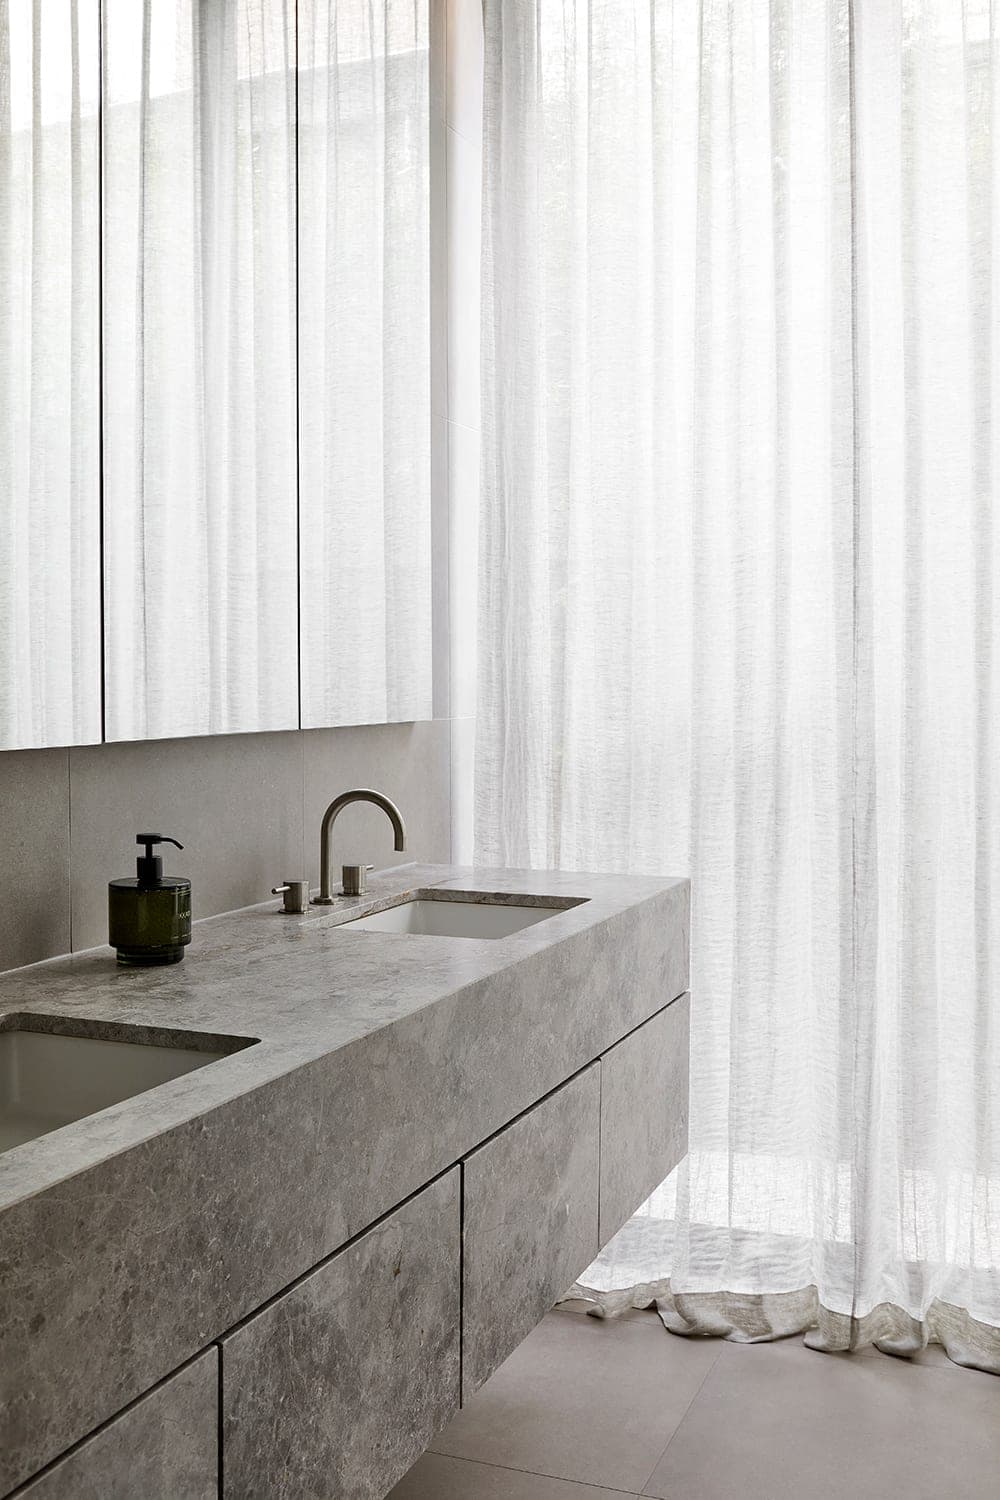
Montagna is a residence with a bathroom lined in grey veined stone, its light softened by a full-height sheer curtain.
- Location
- Melbourne
- Discipline
- Residential
- Year
- Not disclosed
- Builder
- Not disclosed
- Photography
- Not disclosed
1 / 8
016
Allan Street
Blairgowrie VIC
Residential
2022
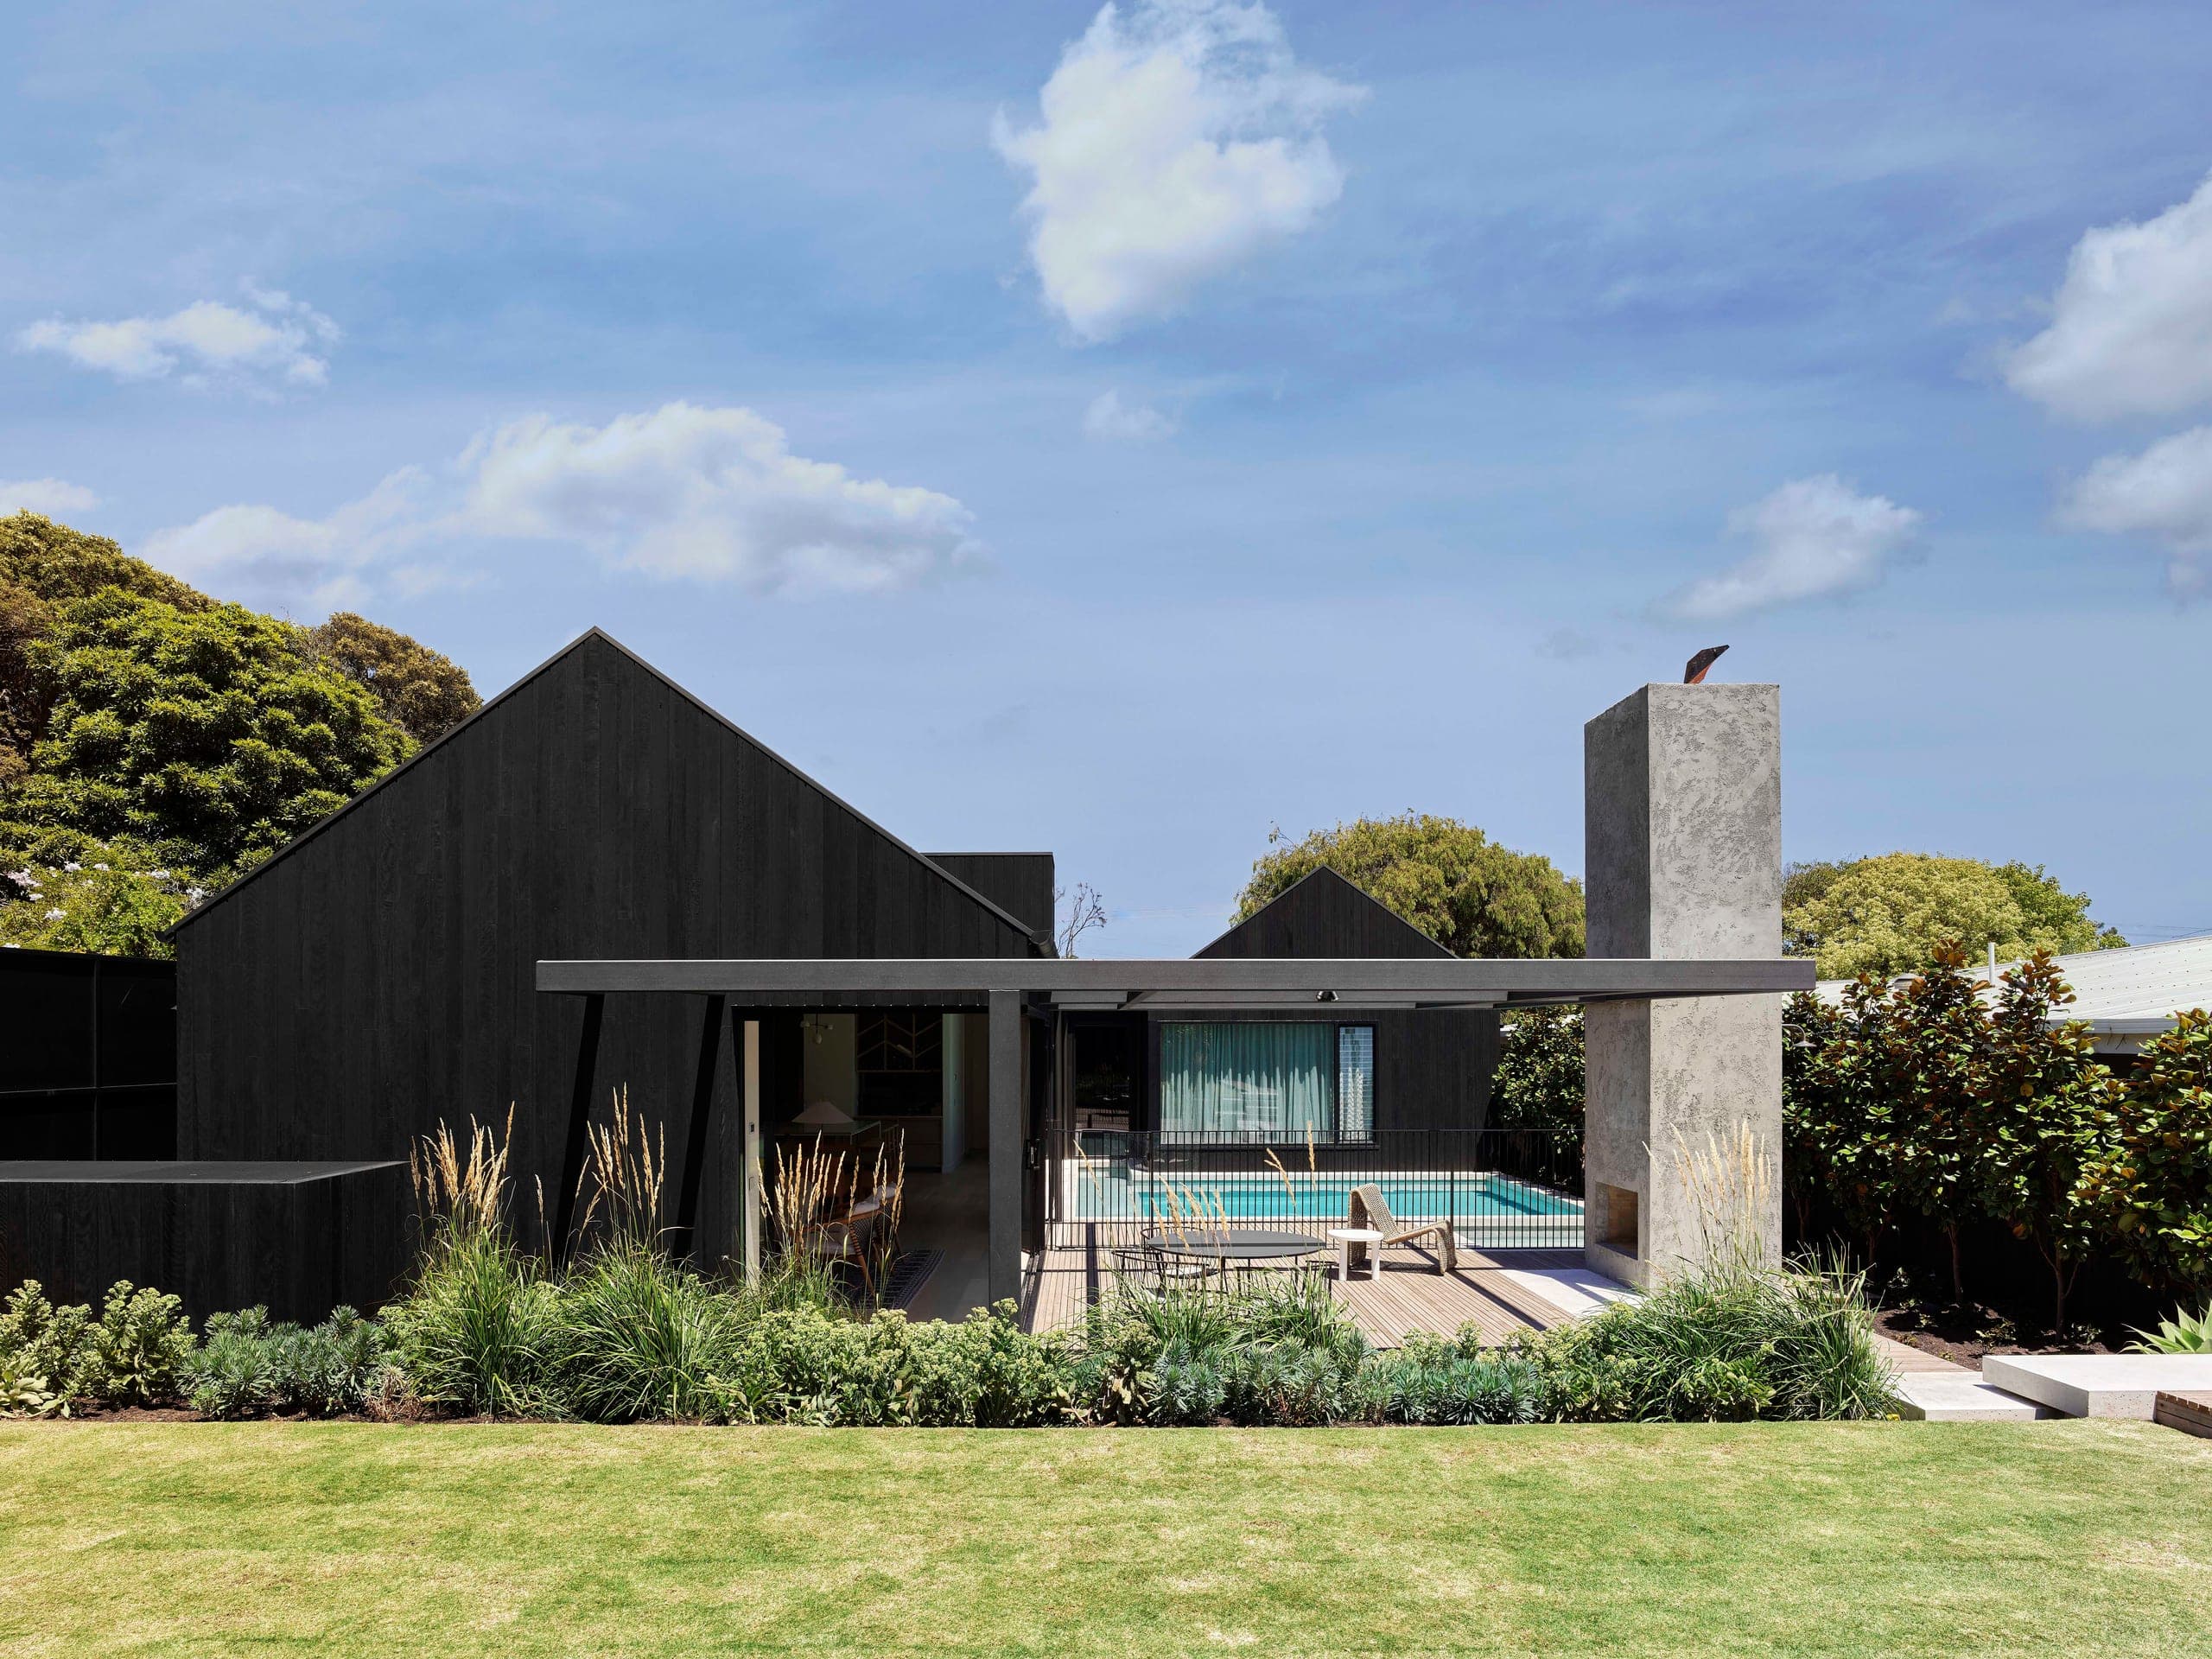
Allan Street is a coastal holiday house in Blairgowrie: single-storey gabled pavilions clad in charred black timber, gathered around a pool, a covered terrace and a tall rendered chimney.
- Location
- Blairgowrie, Victoria
- Discipline
- Residential
- Year
- 2022
- Builder
- Otto Projects
- Photography
- Dave Kulesza
1 / 23
017
Sargood
Hampton VIC
Interiors, Residential
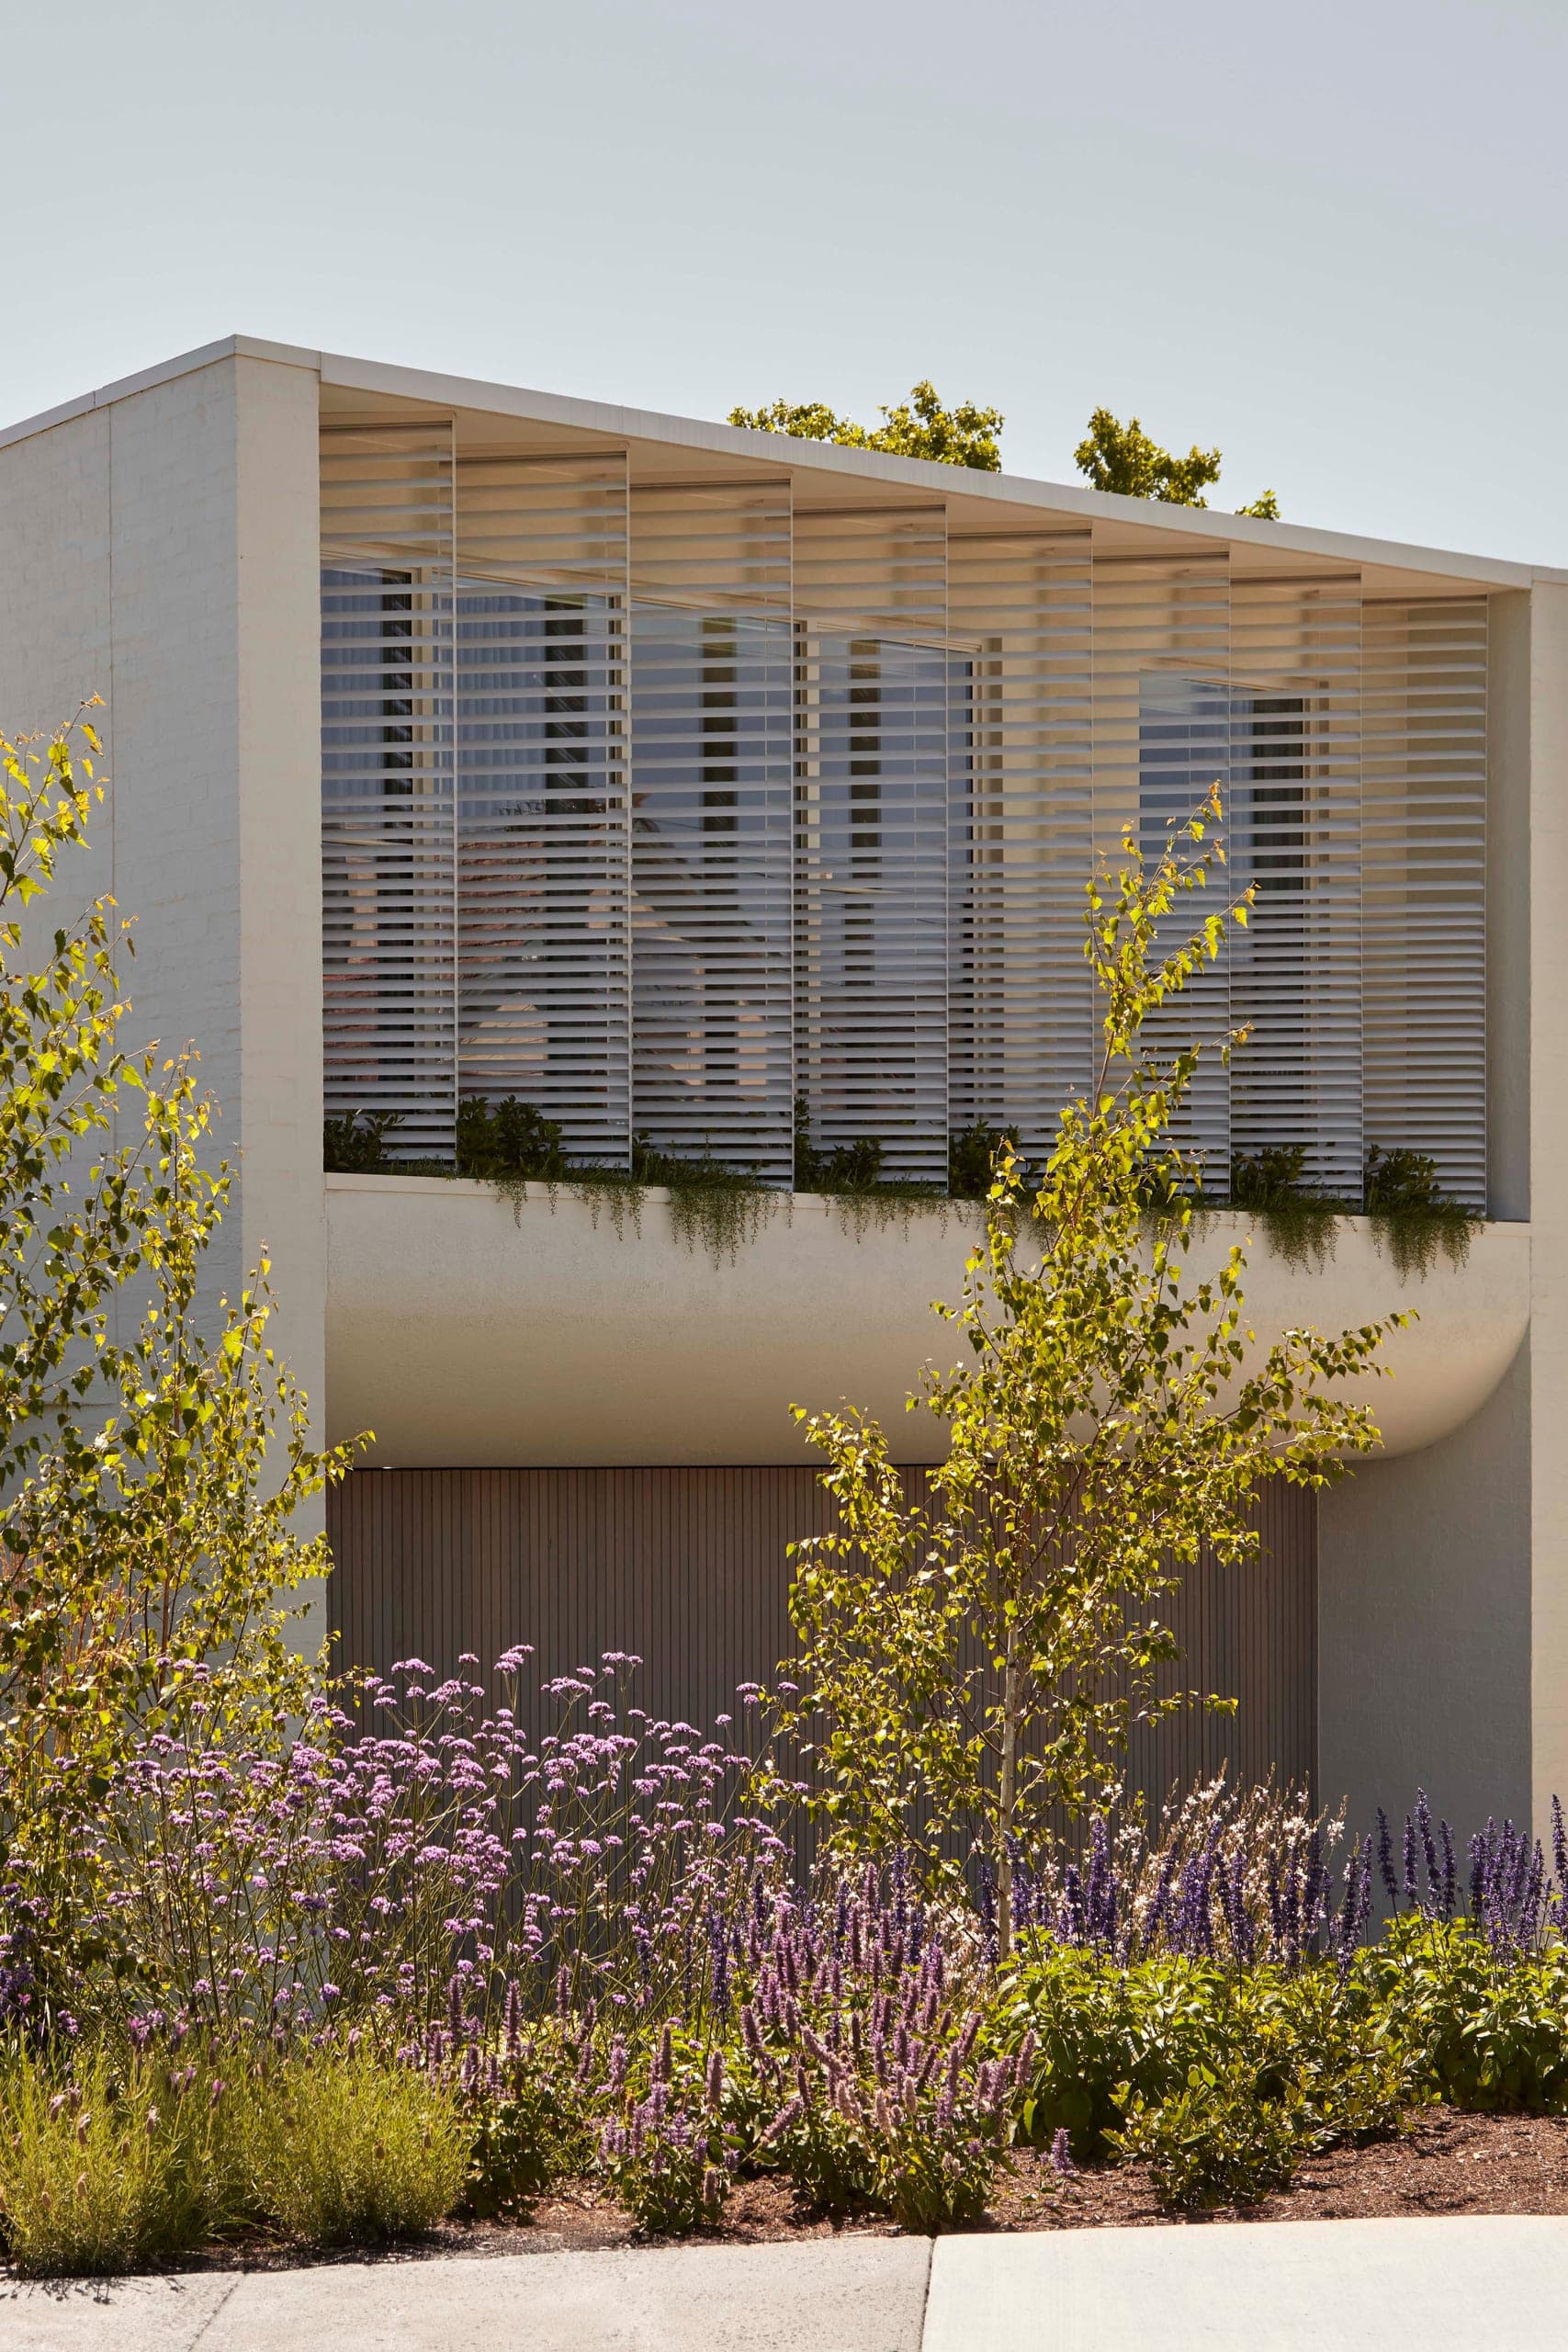
Sargood is a two-storey house in Hampton, its white brick upper level fronted by louvred screens above a curved, rendered soffit.
- Location
- Hampton, Victoria
- Discipline
- Interiors, Residential
- Year
- Not disclosed
- Builder
- Not disclosed
- Photography
- Not disclosed
1 / 11
018
Quartet
Rowville VIC
Commercial & Multi-Residential
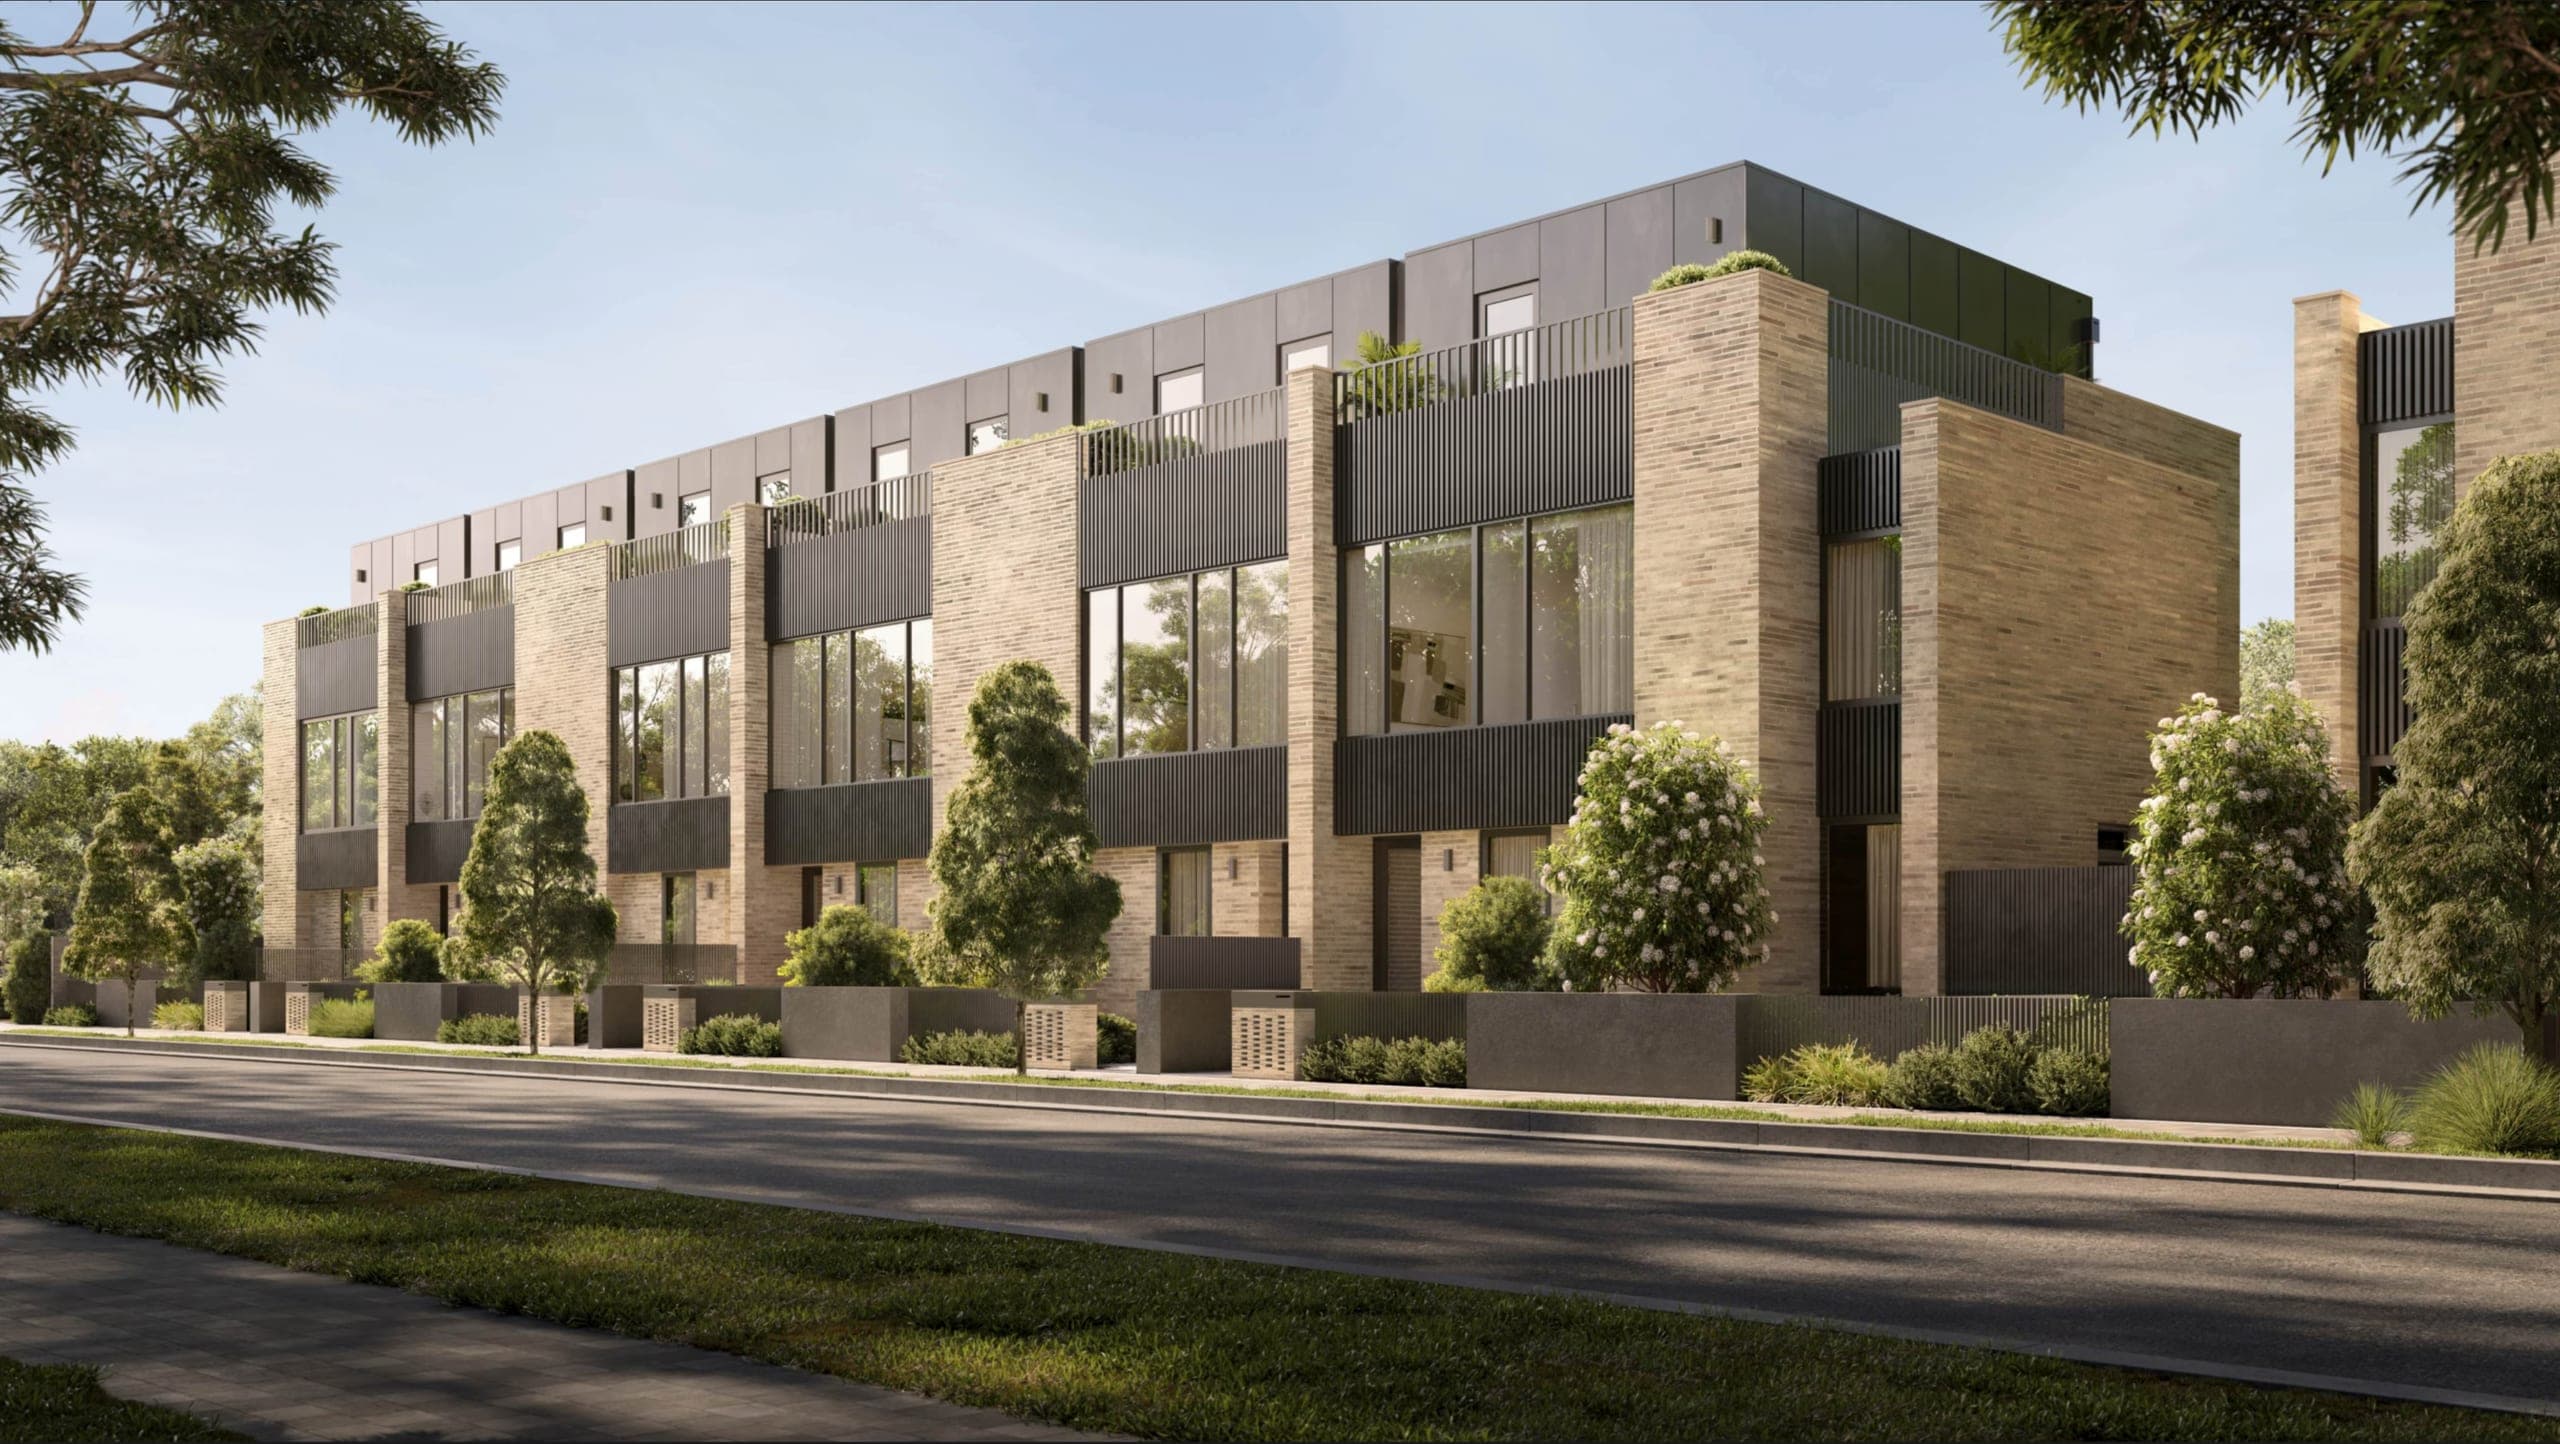
Quartet is a row of three-storey townhouses in Rowville, separated by pale brick blade walls and screened with dark vertical battens.
- Location
- Rowville, Victoria
- Discipline
- Commercial & Multi-Residential
- Year
- Not disclosed
- Builder
- Not disclosed
- Photography
- Not disclosed
1 / 3
019
Heide Collective
Heidelberg VIC
Commercial & Multi-Residential
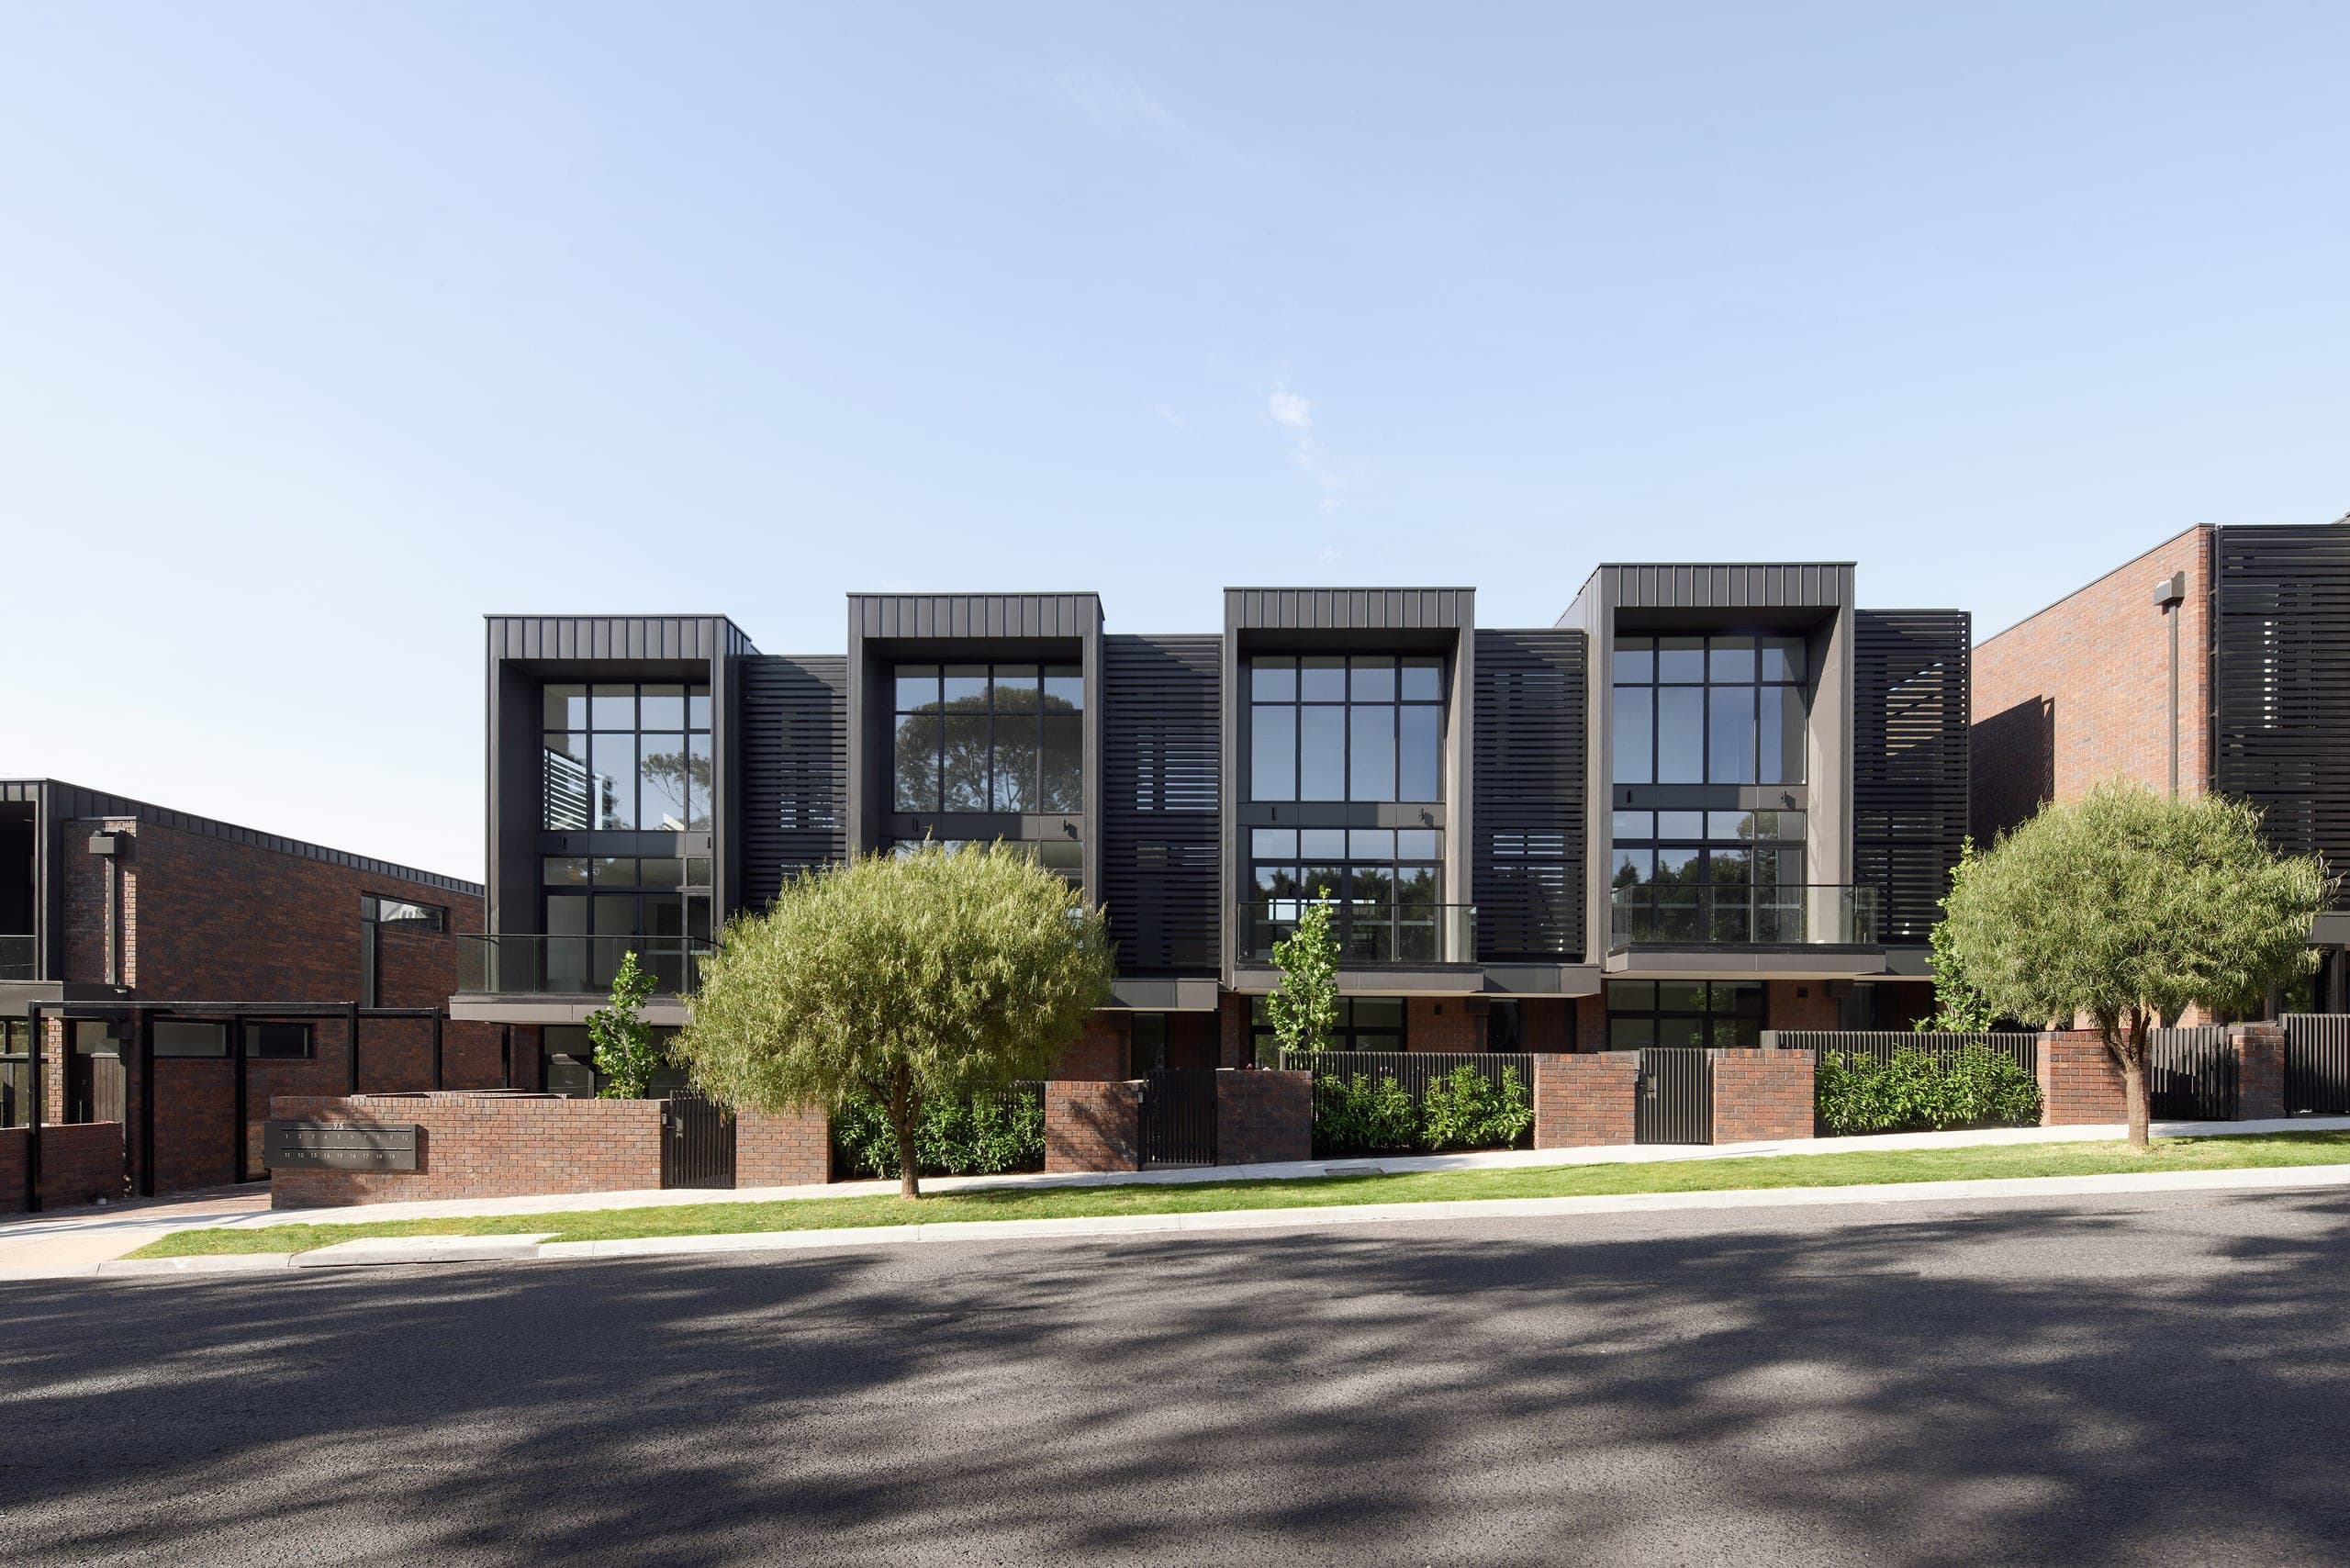
Heide Collective is a row of townhouses in Heidelberg, a brick ground floor beneath upper levels framed in dark metal hoods and tall gridded glazing.
- Location
- Heidelberg, Victoria
- Discipline
- Commercial & Multi-Residential
- Year
- Not disclosed
- Builder
- Not disclosed
- Photography
- Not disclosed
1 / 5
020
Bateman
Hampton VIC
Interiors, Residential
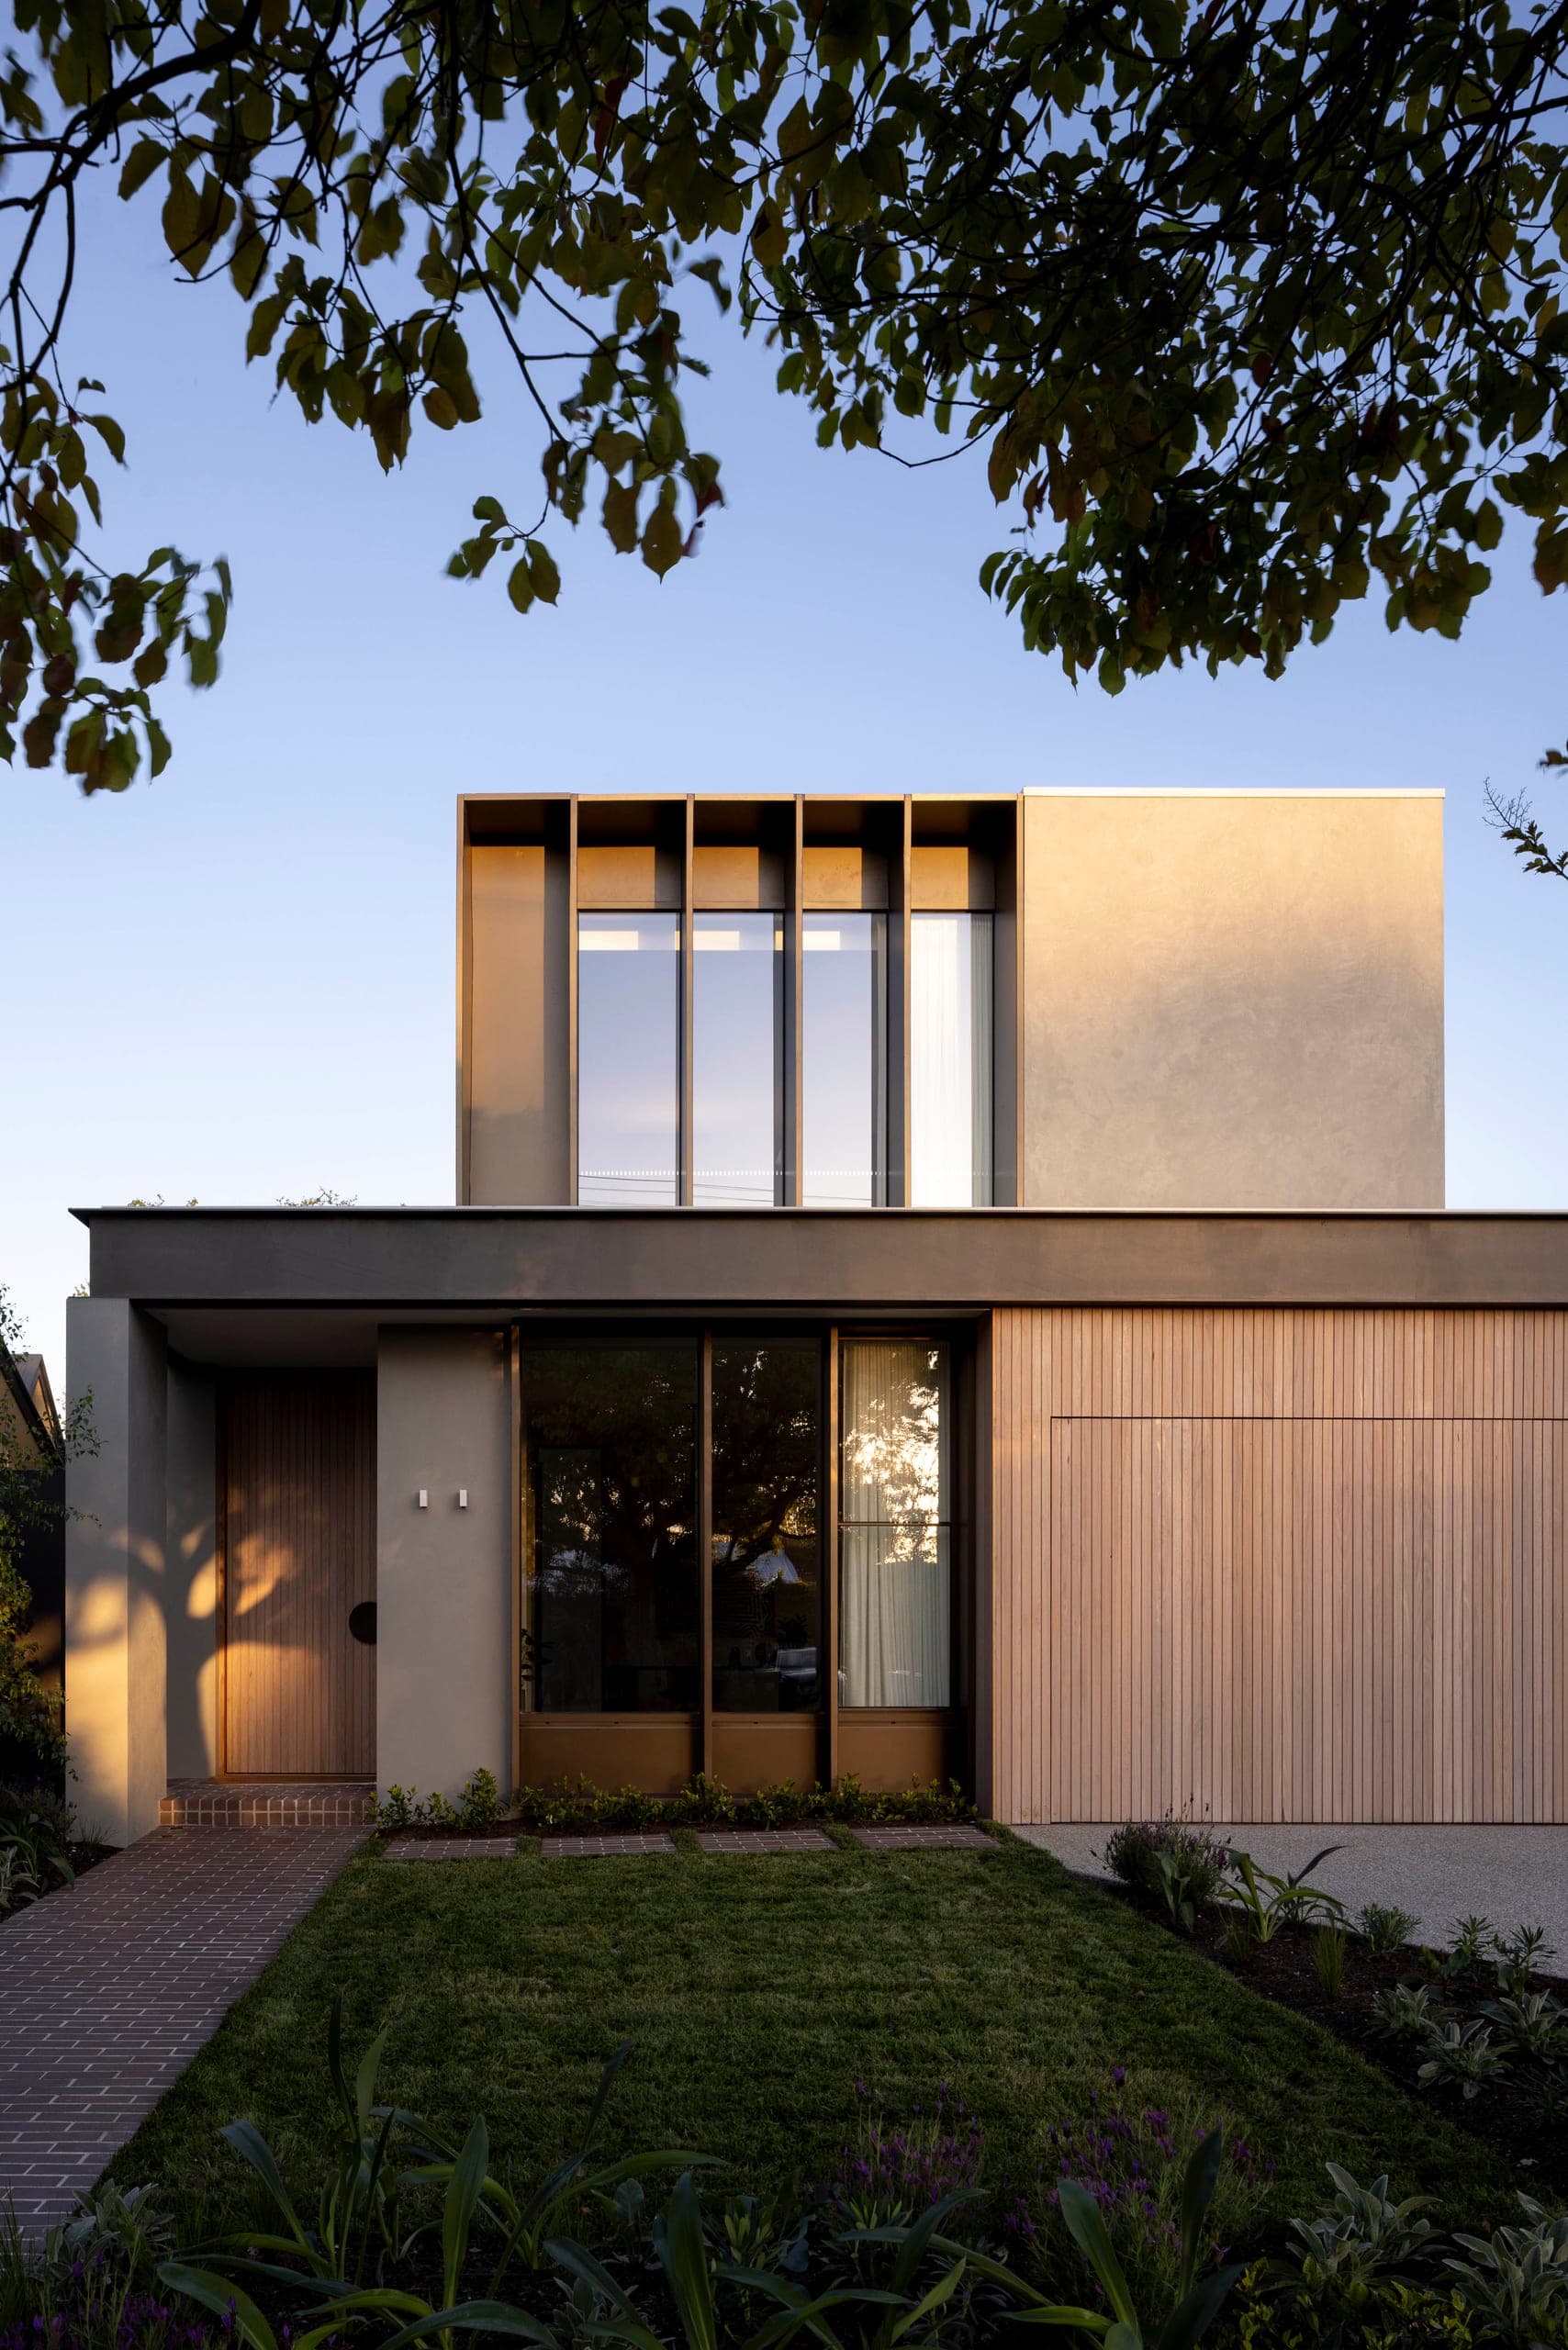
Bateman is a two-storey house in Hampton, a rendered upper level screened with vertical fins above a ground floor faced in pale timber battens.
- Location
- Hampton, Victoria
- Discipline
- Interiors, Residential
- Year
- Not disclosed
- Builder
- Not disclosed
- Photography
- Not disclosed
1 / 6
021
Faversham
Canterbury VIC
Interiors, Residential
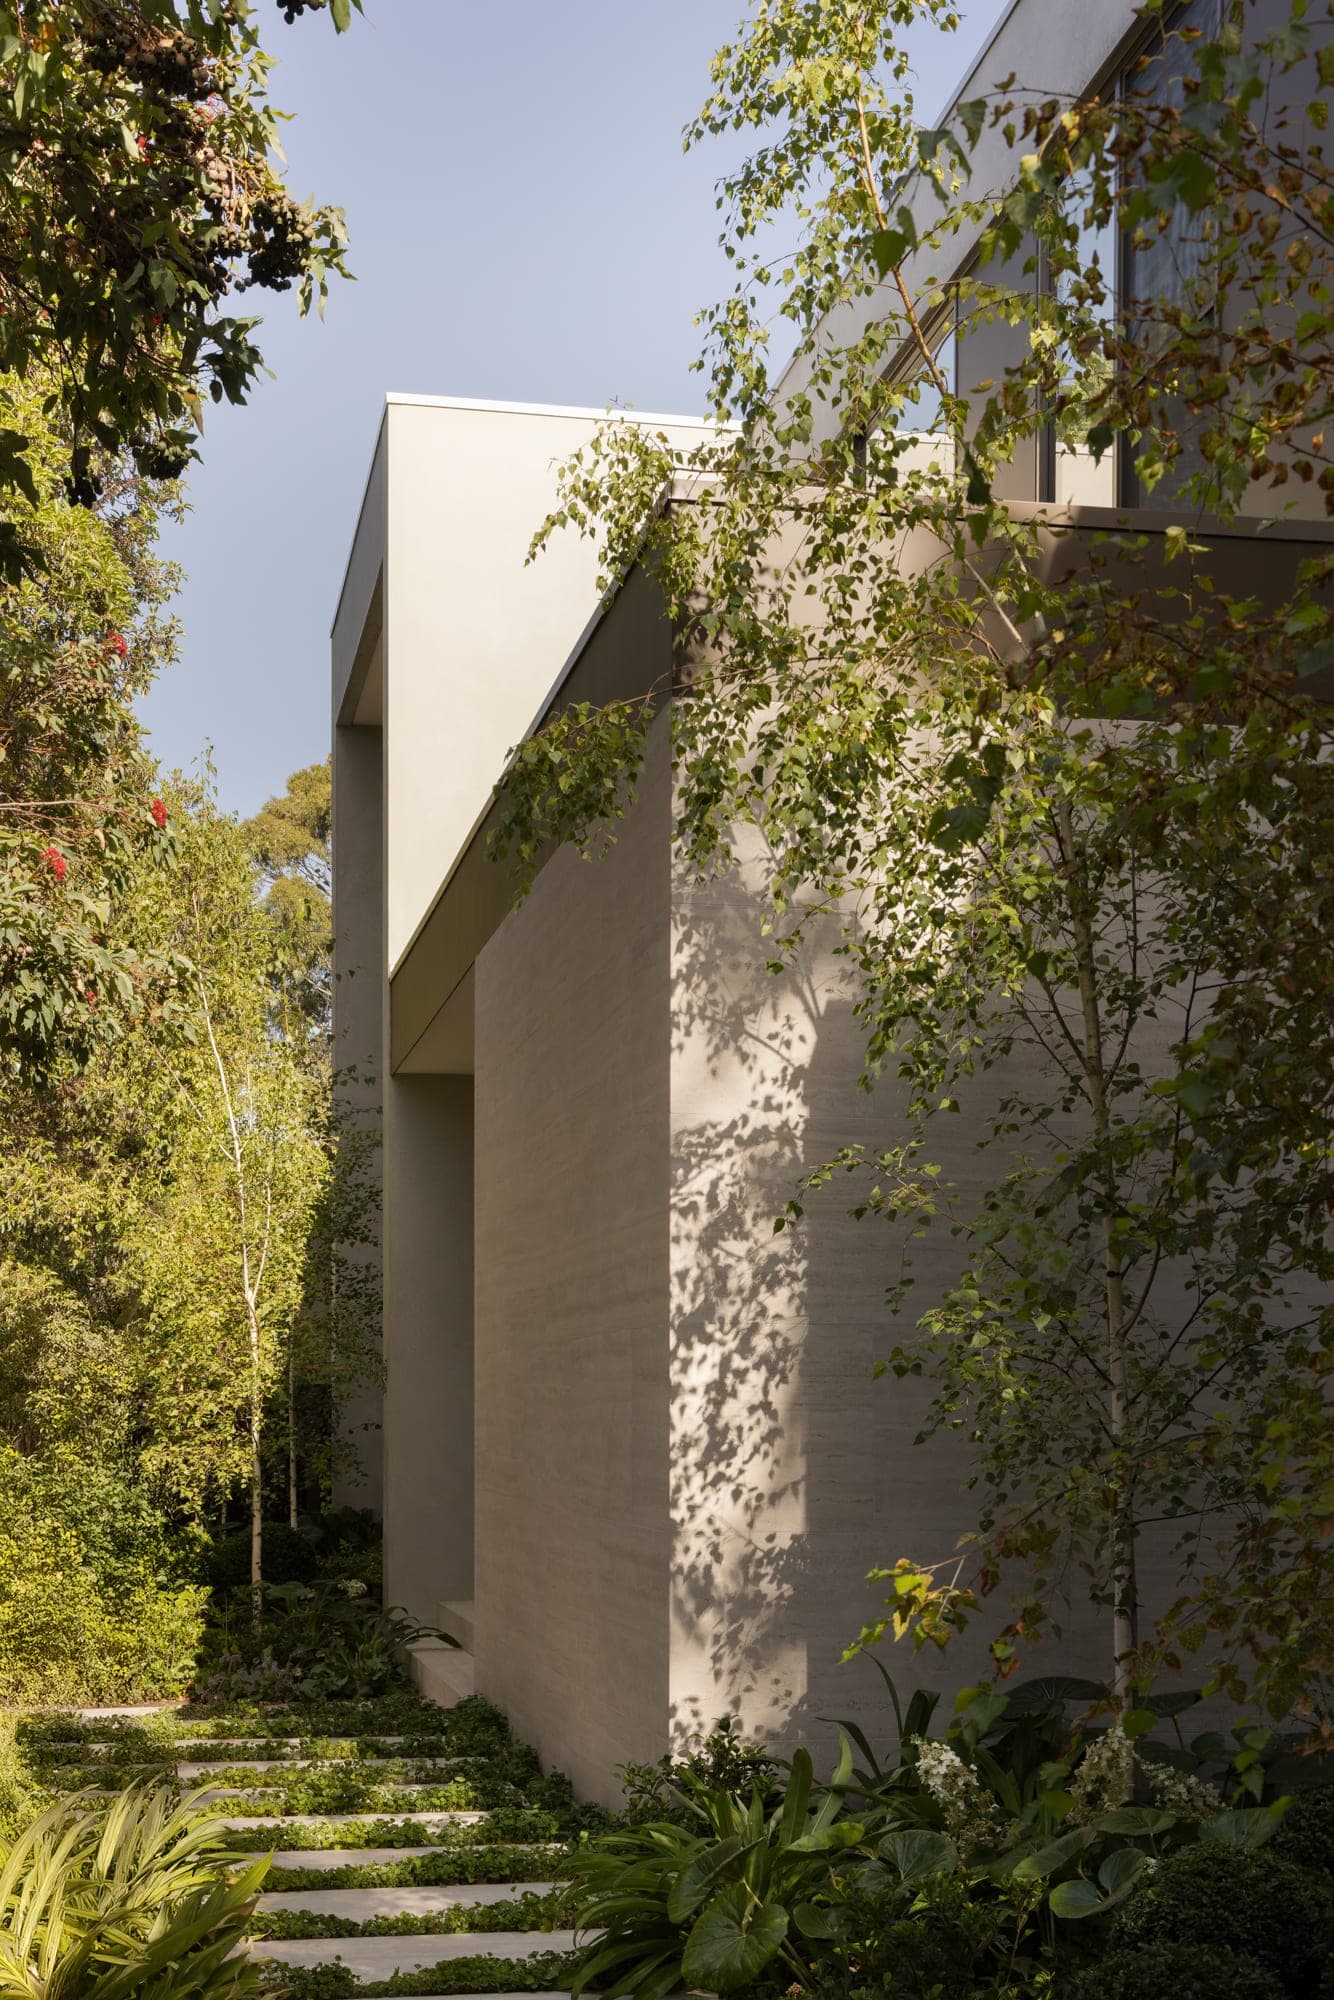
Faversham is a two-storey house in Canterbury, a rendered upper volume set over ground-floor walls of pale stone, within a garden of birches.
- Location
- Canterbury, Victoria
- Discipline
- Interiors, Residential
- Year
- Not disclosed
- Builder
- Not disclosed
- Photography
- Not disclosed
1 / 12
022
Ebon House
Camberwell VIC
Interiors, Residential
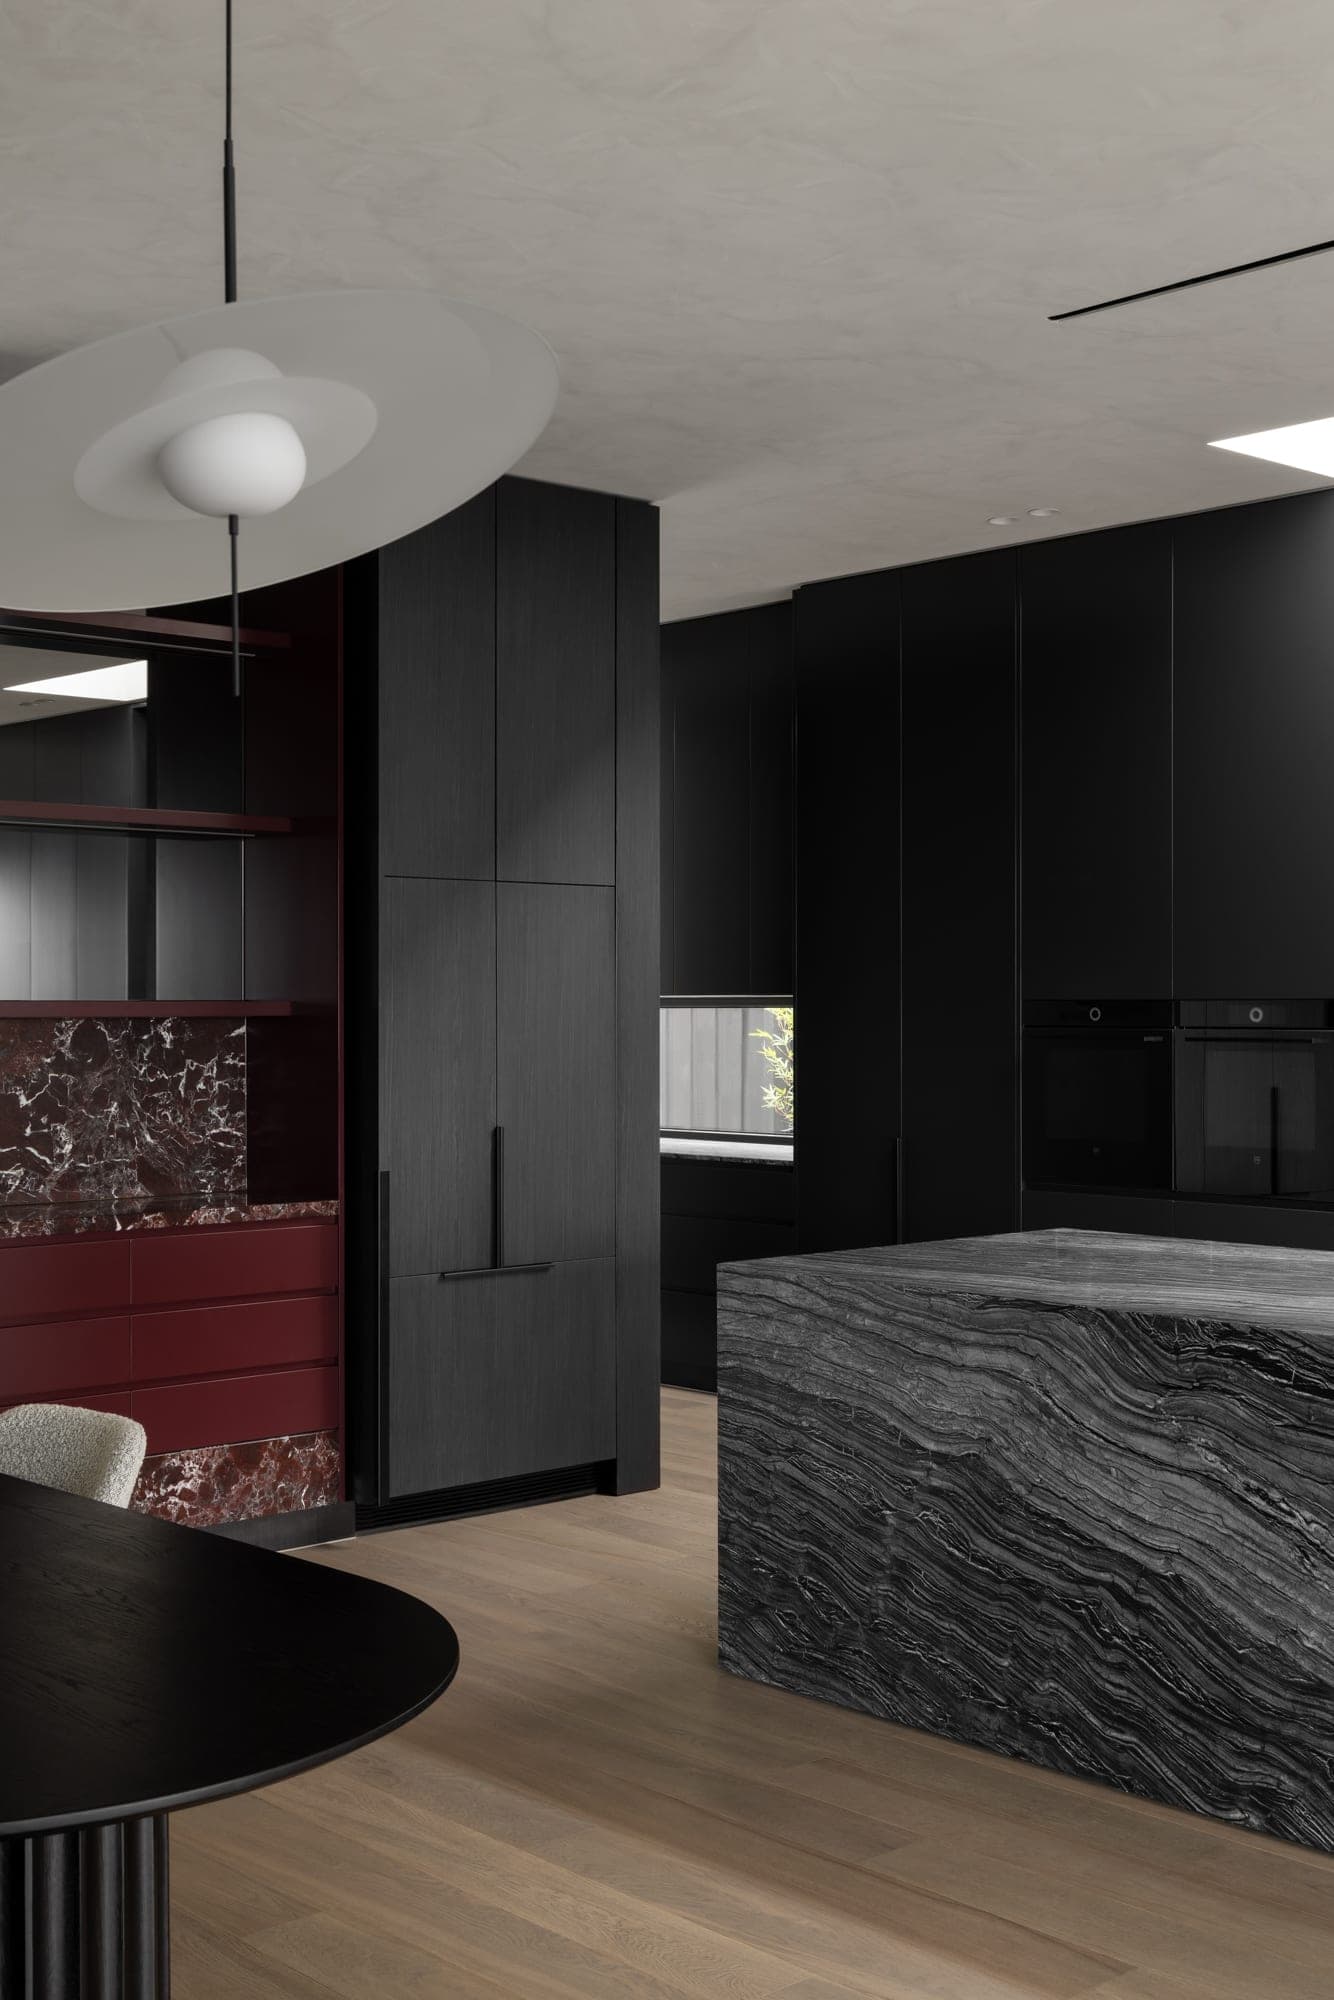
Ebon House is a residence in Camberwell with interiors built around black timber linings, dark veined stone and a single run of deep red joinery.
- Location
- Camberwell, Victoria
- Discipline
- Interiors, Residential
- Year
- Not disclosed
- Builder
- Not disclosed
- Photography
- Not disclosed
1 / 12
023
Edward
Brunswick East VIC
Interiors, Residential
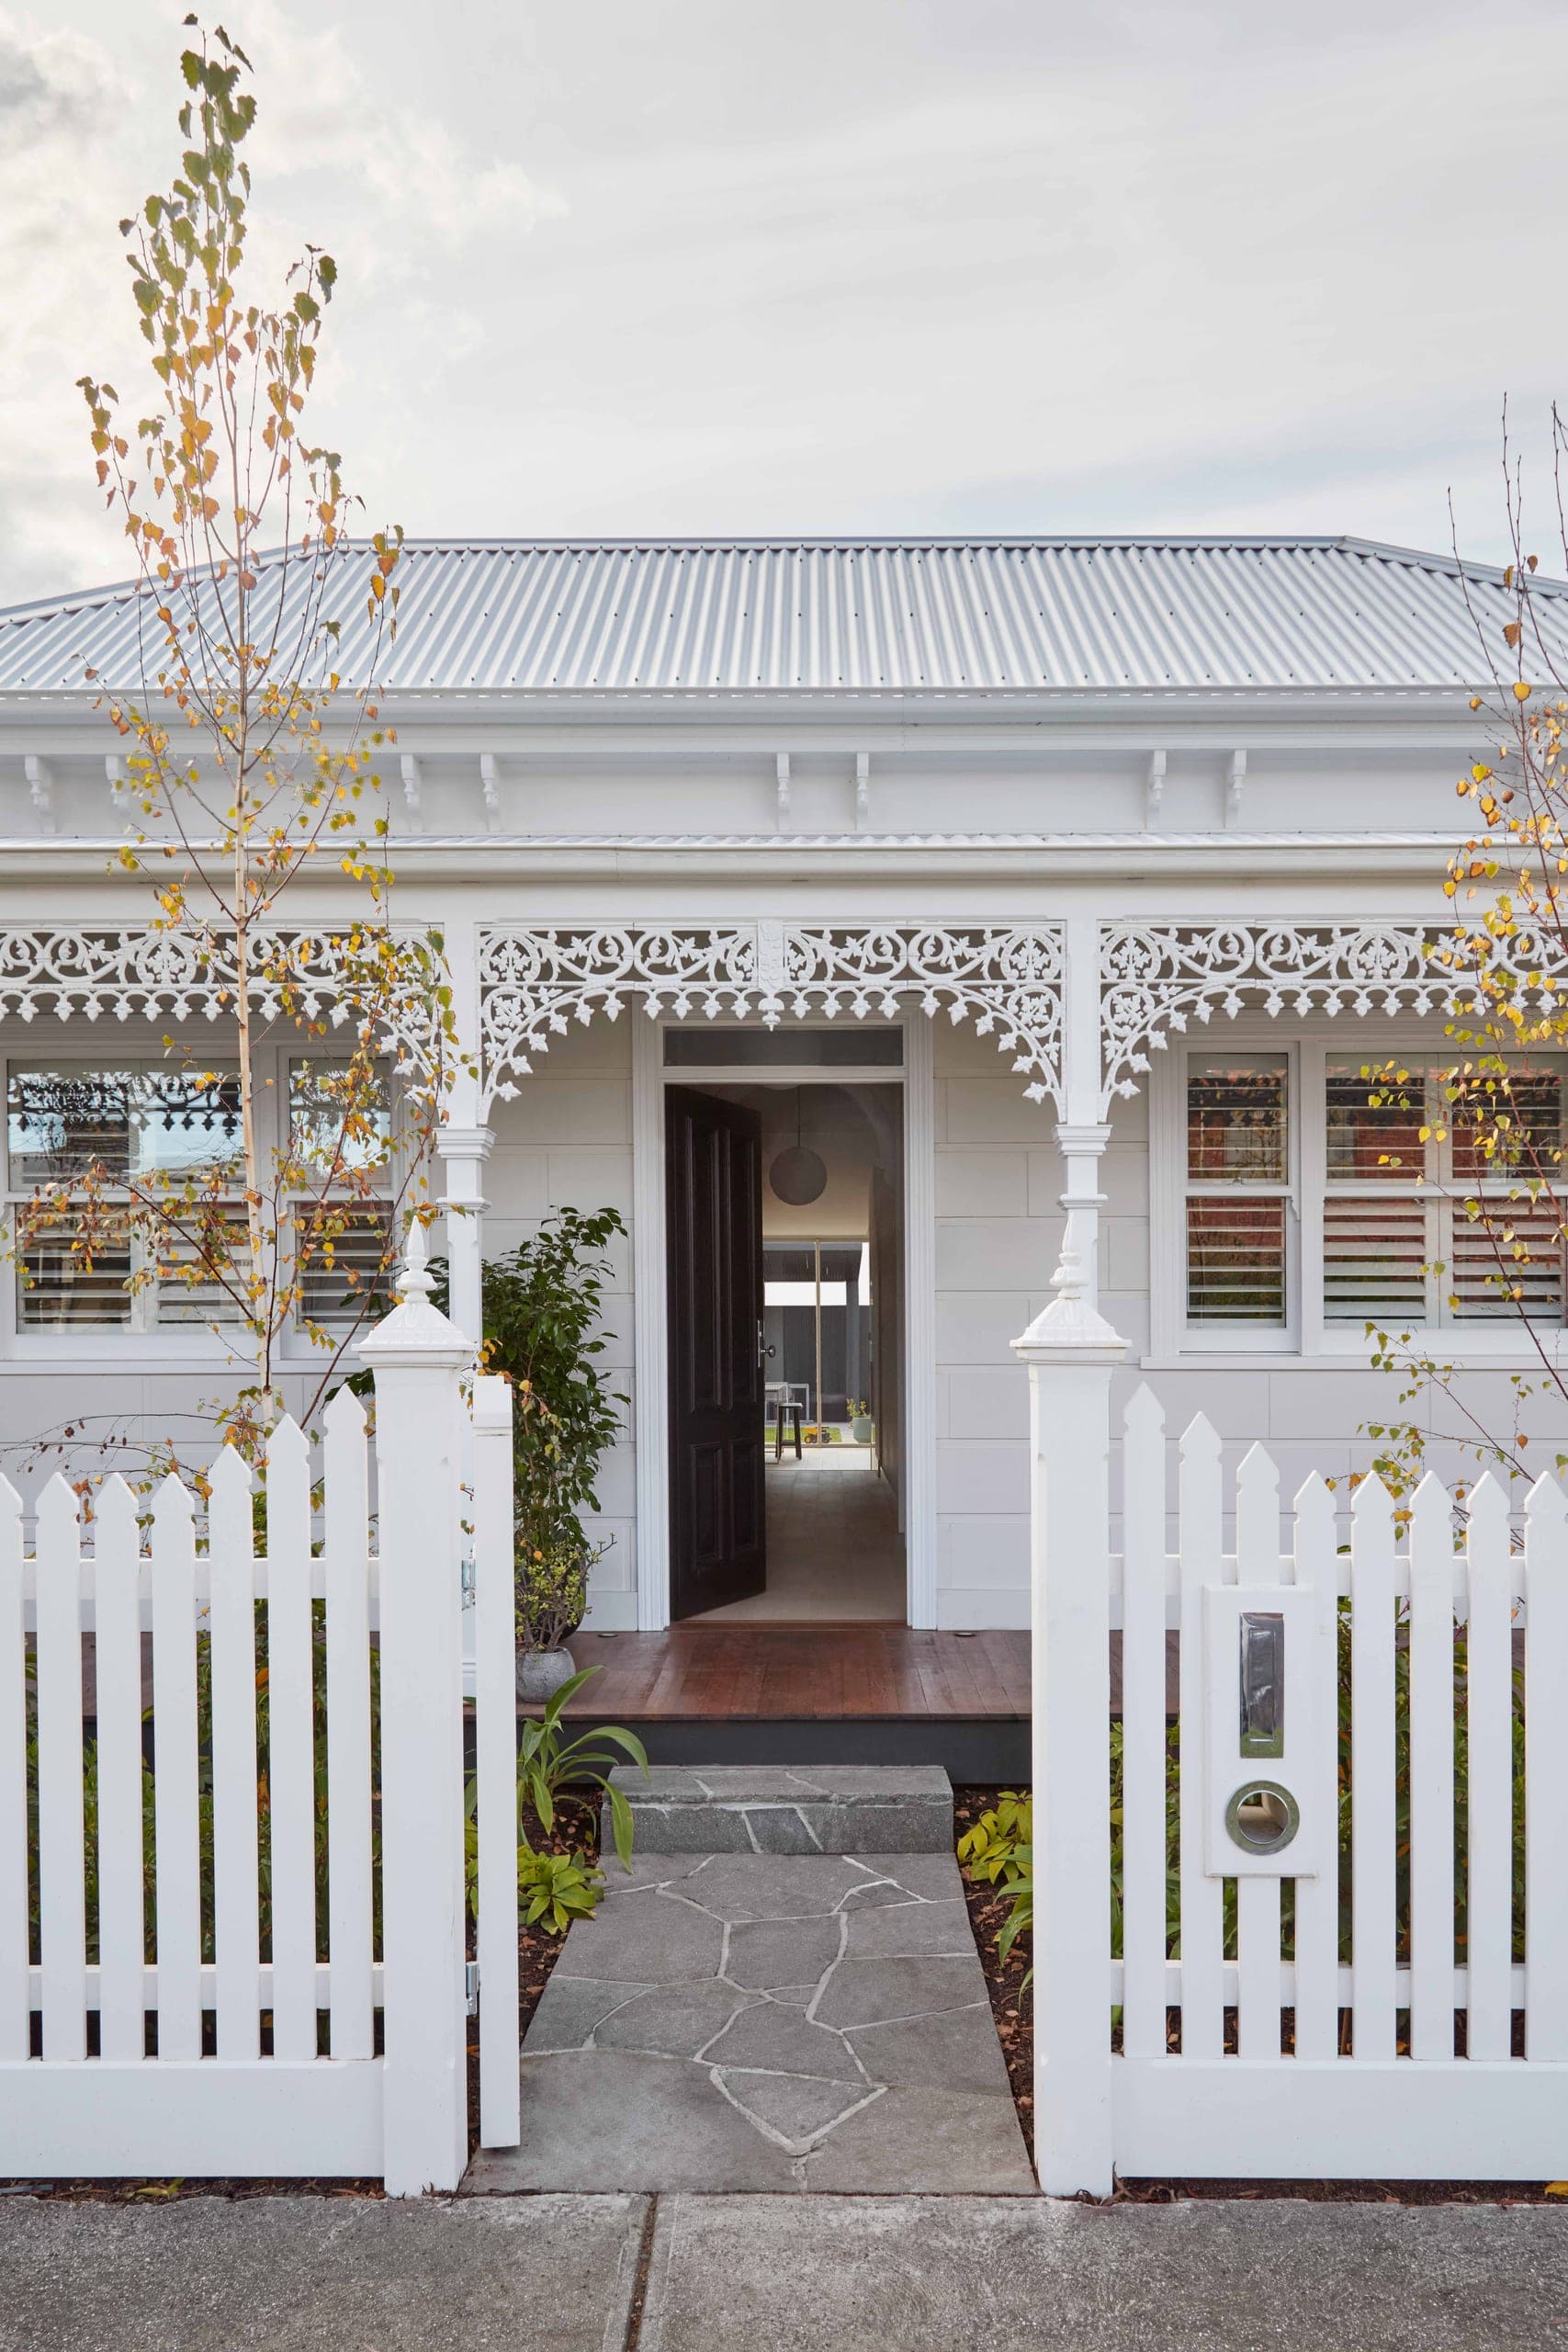
Edward is a Victorian cottage in Brunswick East, white from lacework to picket fence, its front door opening to a view straight through the house.
- Location
- Brunswick East, Victoria
- Discipline
- Interiors, Residential
- Year
- Not disclosed
- Builder
- Not disclosed
- Photography
- Not disclosed
1 / 9
024
Arnold
Hampton VIC
Interiors, Residential
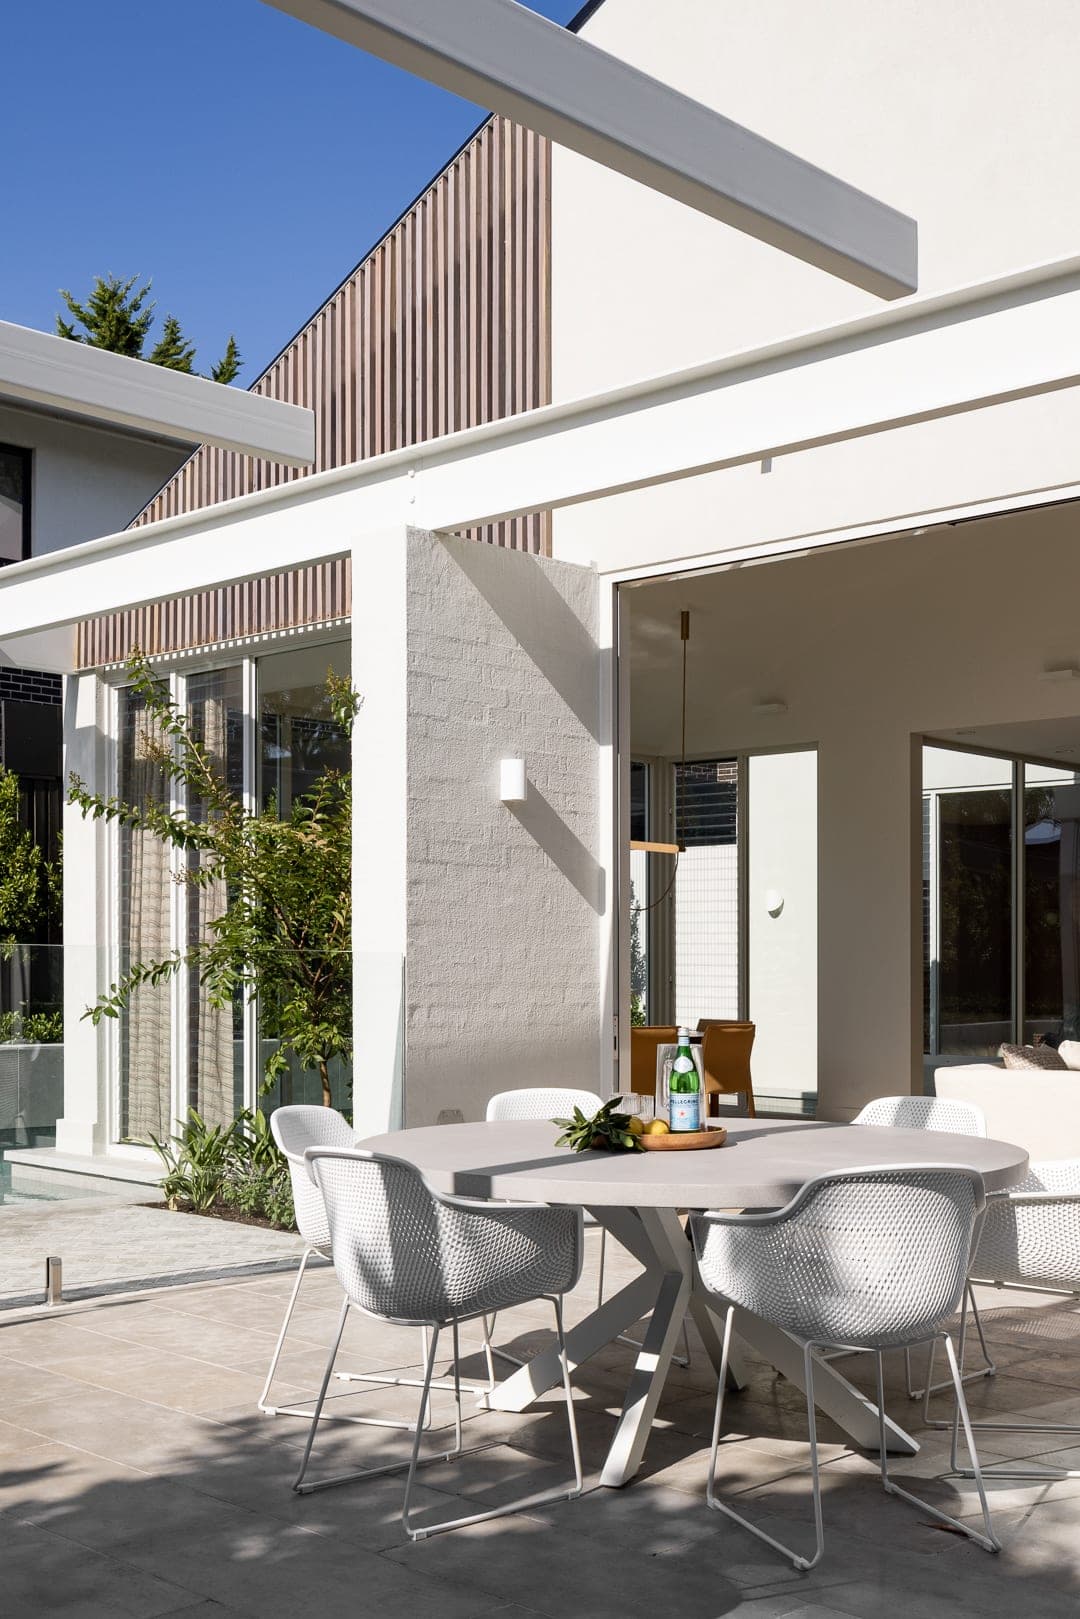
Arnold is a two-storey house in Hampton, white brick and timber battens, its living room opening beneath a pergola to a terrace and pool.
- Location
- Hampton, Victoria
- Discipline
- Interiors, Residential
- Year
- Not disclosed
- Builder
- Not disclosed
- Photography
- Not disclosed
1 / 5
025
Netherlee
Malvern VIC
Residential
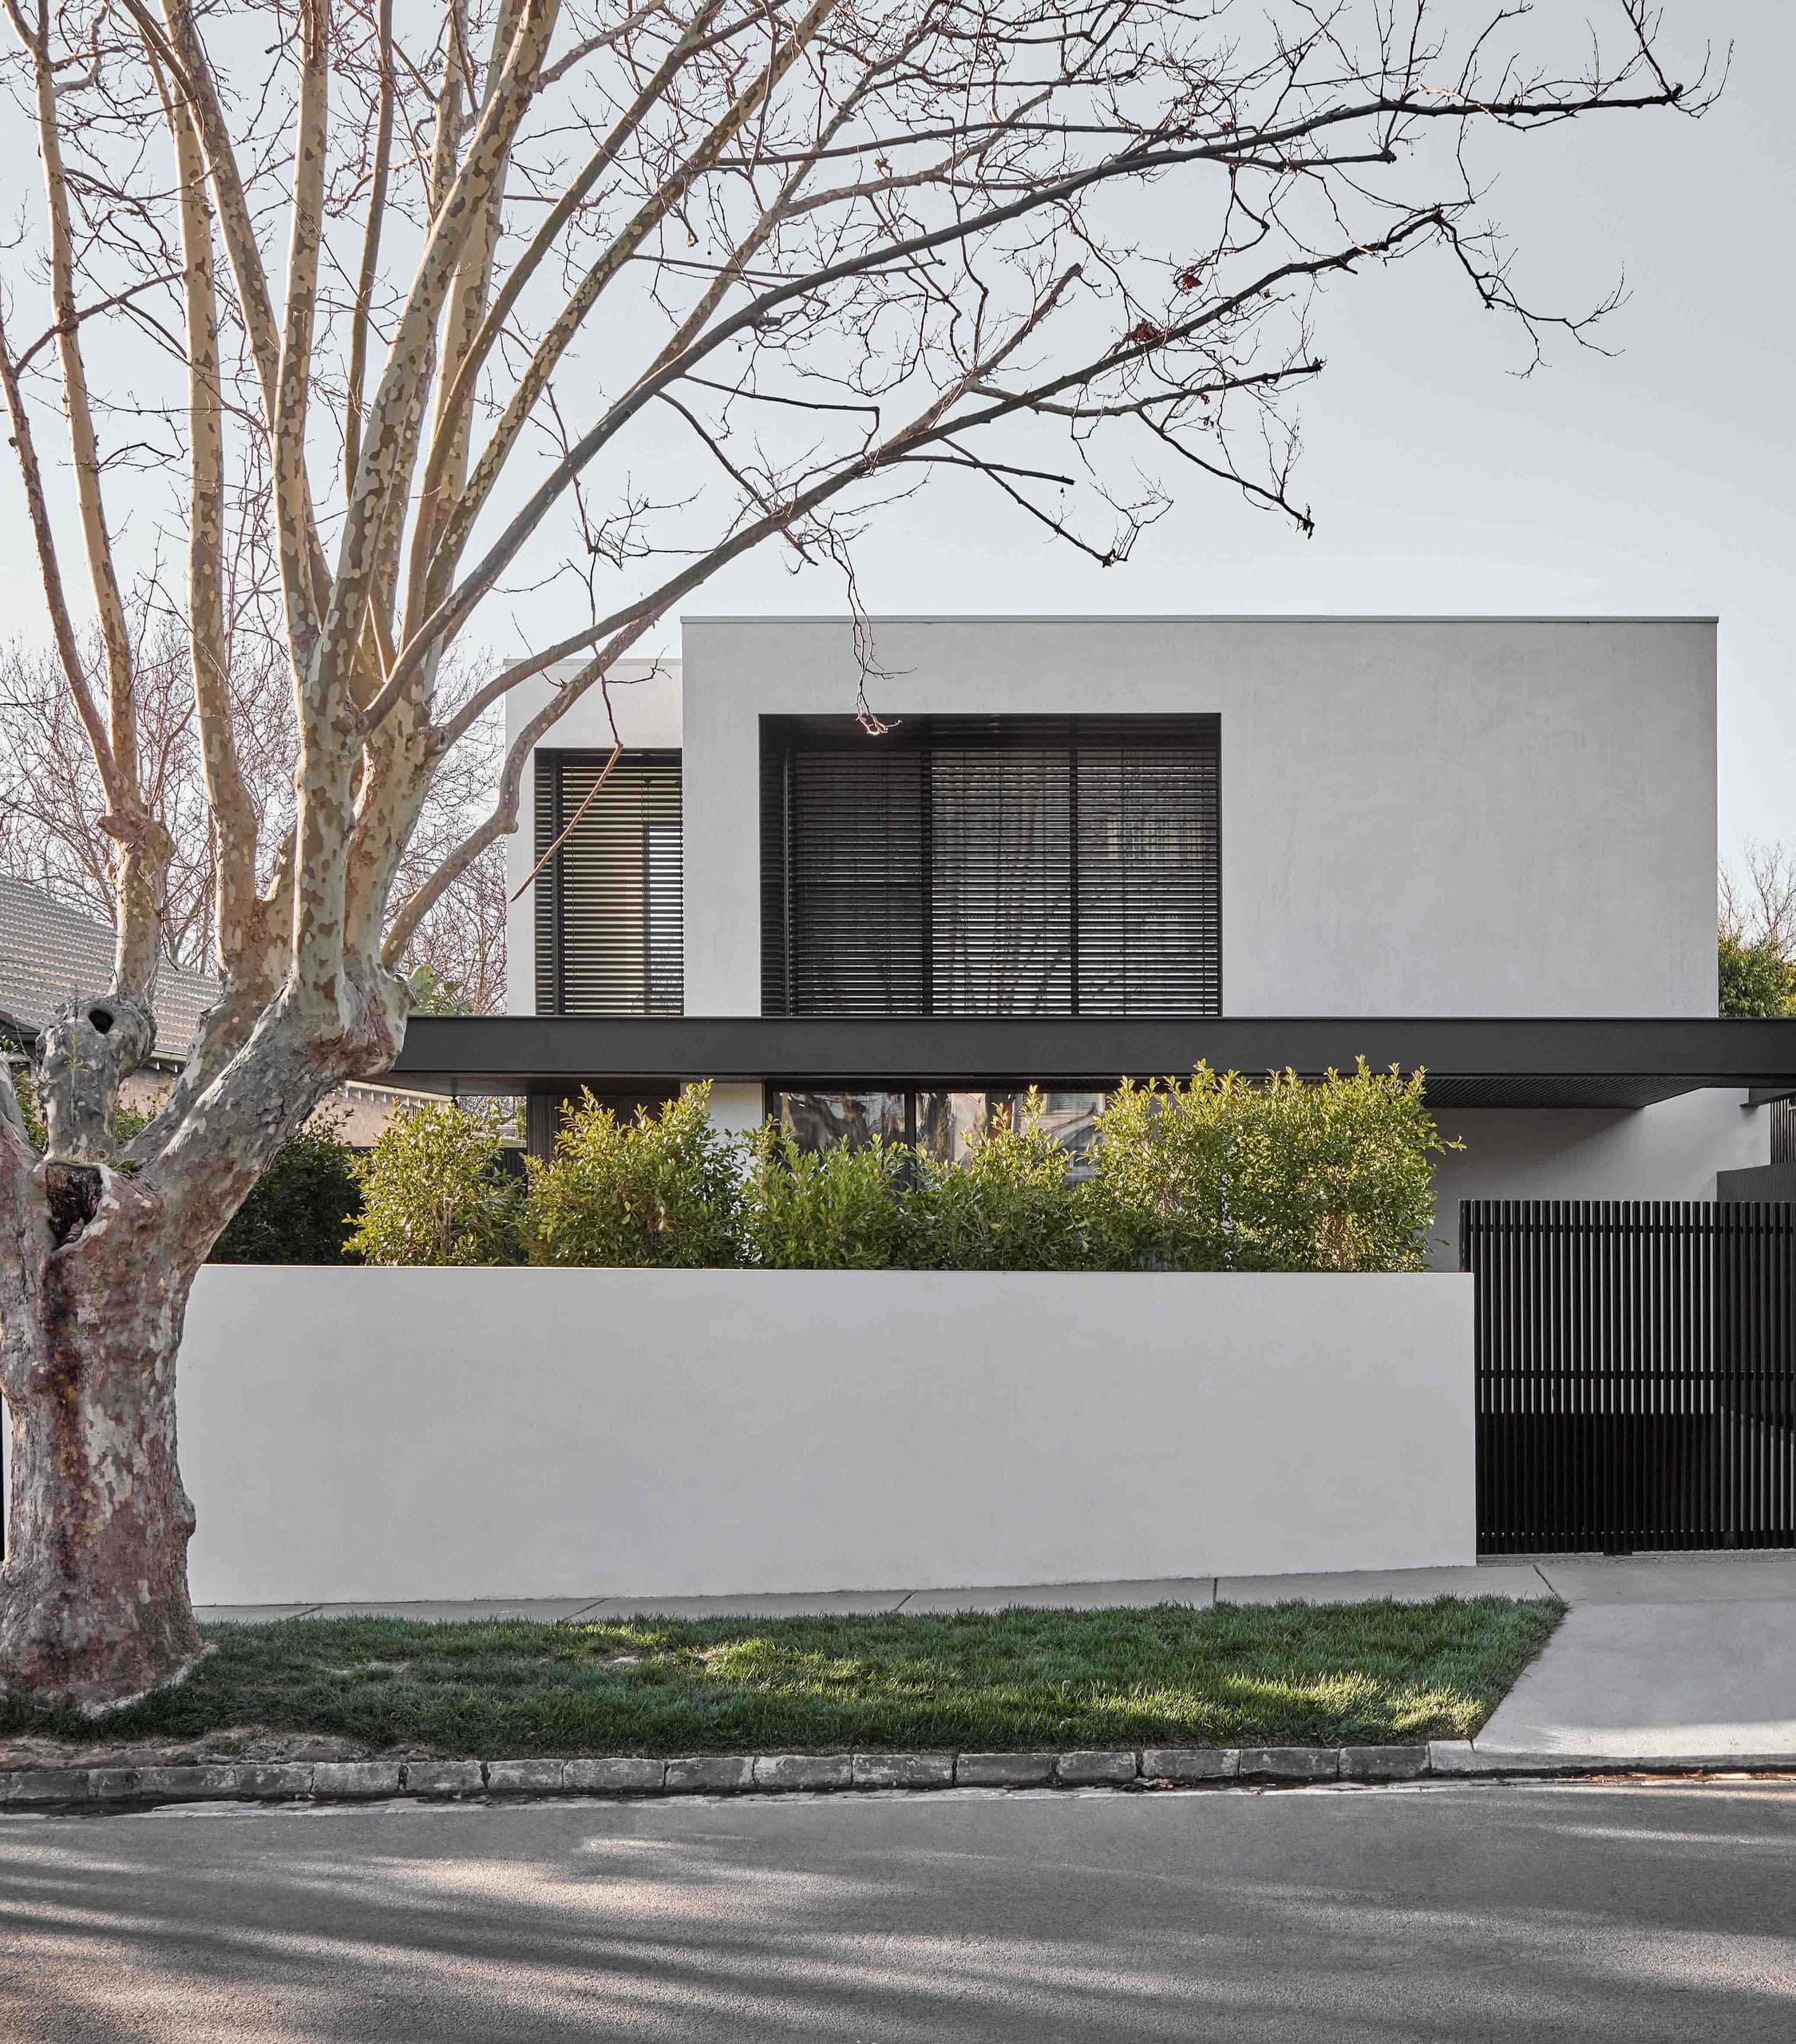
Netherlee is a two-storey house in Malvern, its rendered upper floor set above a line of glazing and a low garden wall to the street.
- Location
- Malvern, Victoria
- Discipline
- Residential
- Year
- Not disclosed
- Builder
- Not disclosed
- Photography
- Not disclosed
1 / 12
026
Kilrush
Brighton VIC
Residential
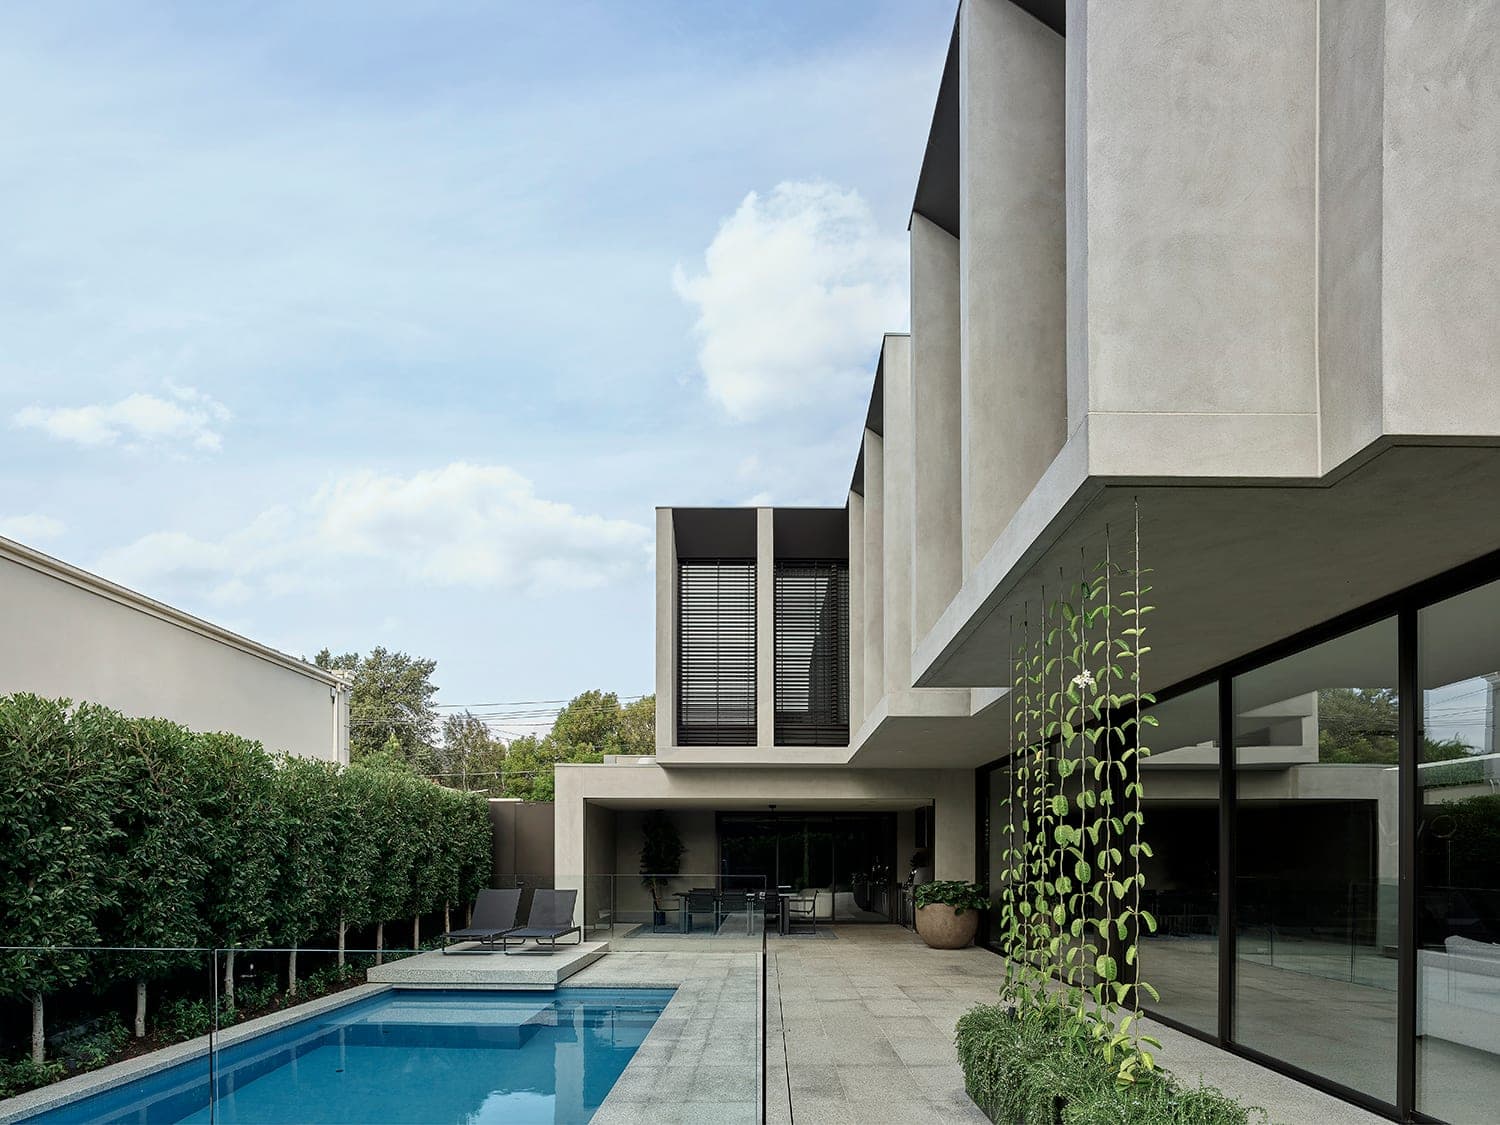
Kilrush is a four-bedroom family home in Brighton with three living zones and basement garaging, its upper floor expressed as a row of deep rendered bays that project over the terrace and pool.
- Location
- Brighton, Victoria
- Discipline
- Residential
- Year
- Not disclosed
- Builder
- Agushi
- Photography
- Dave Kulesza
1 / 16
027
Linacre
Hampton VIC
Interiors, Residential
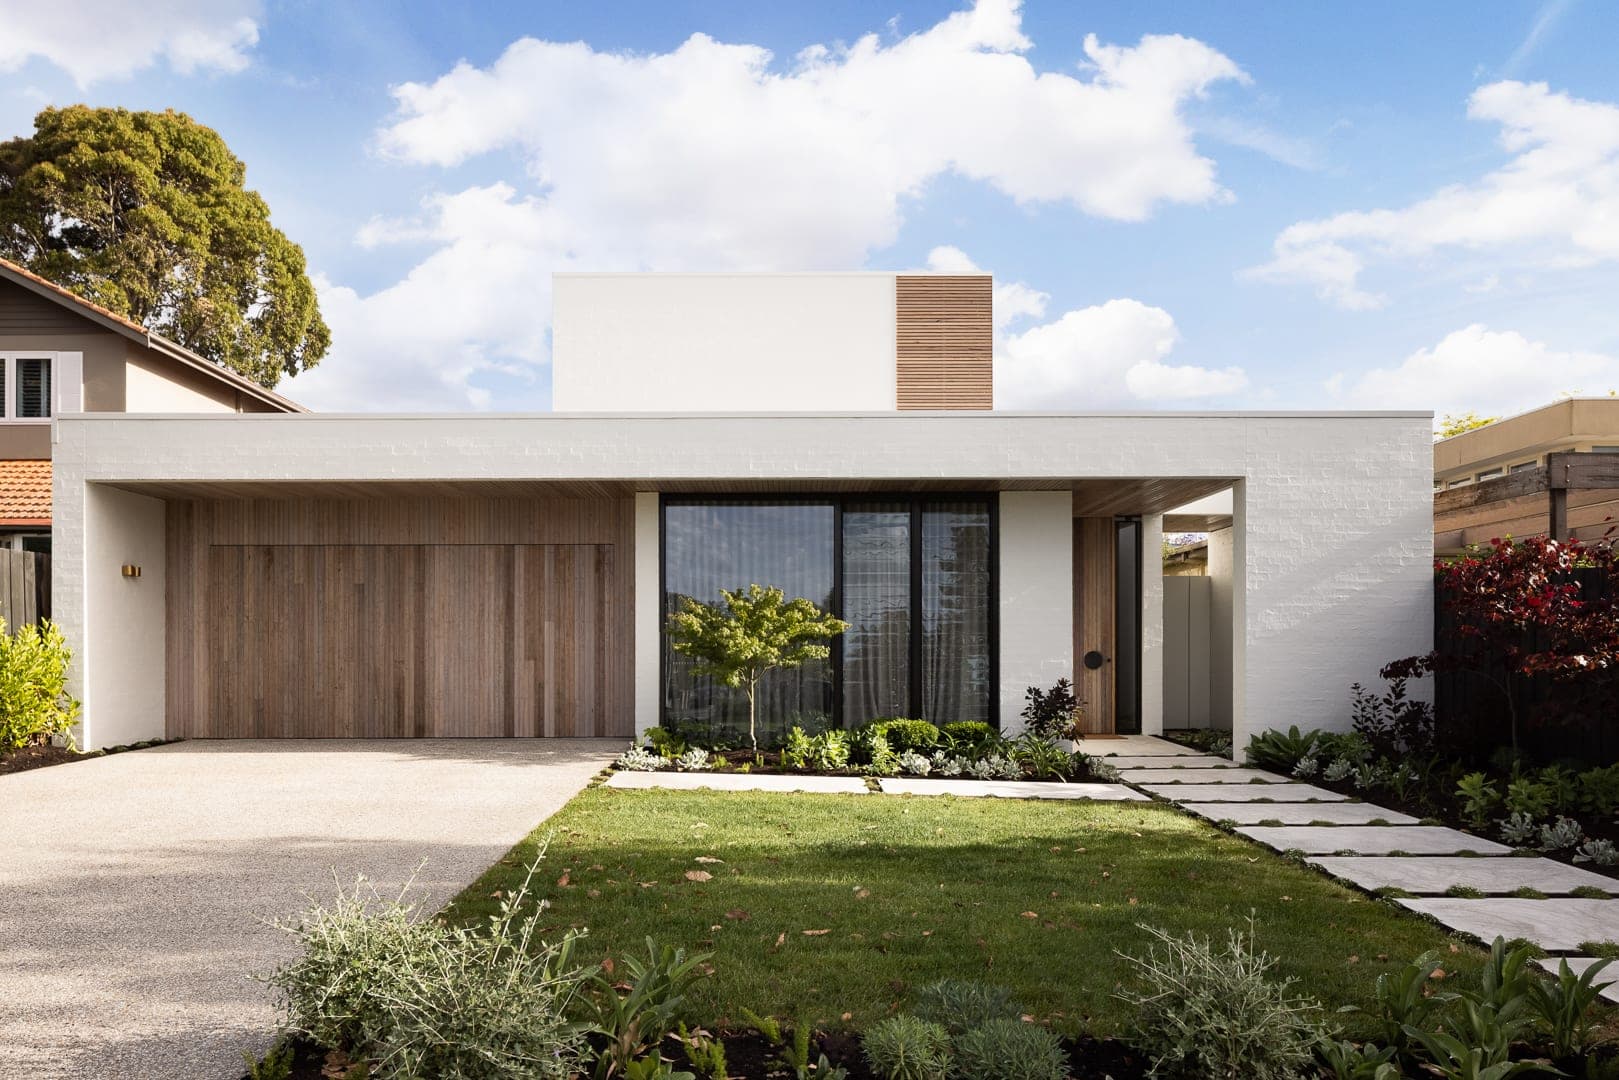
Linacre is a house in Hampton, a long ground floor of white-painted brick beneath a smaller upper level set back from the street.
- Location
- Hampton, Victoria
- Discipline
- Interiors, Residential
- Year
- Not disclosed
- Builder
- Not disclosed
- Photography
- Not disclosed
1 / 10
Hudson is an archived multi-residential project by Webster Architecture & Interiors.
- Location
- Melbourne
- Discipline
- Commercial & Multi-Residential
- Year
- Not disclosed
- Builder
- Not disclosed
- Photography
- Not disclosed
1 / 4
029
Collis
Brighton VIC
Interiors, Residential
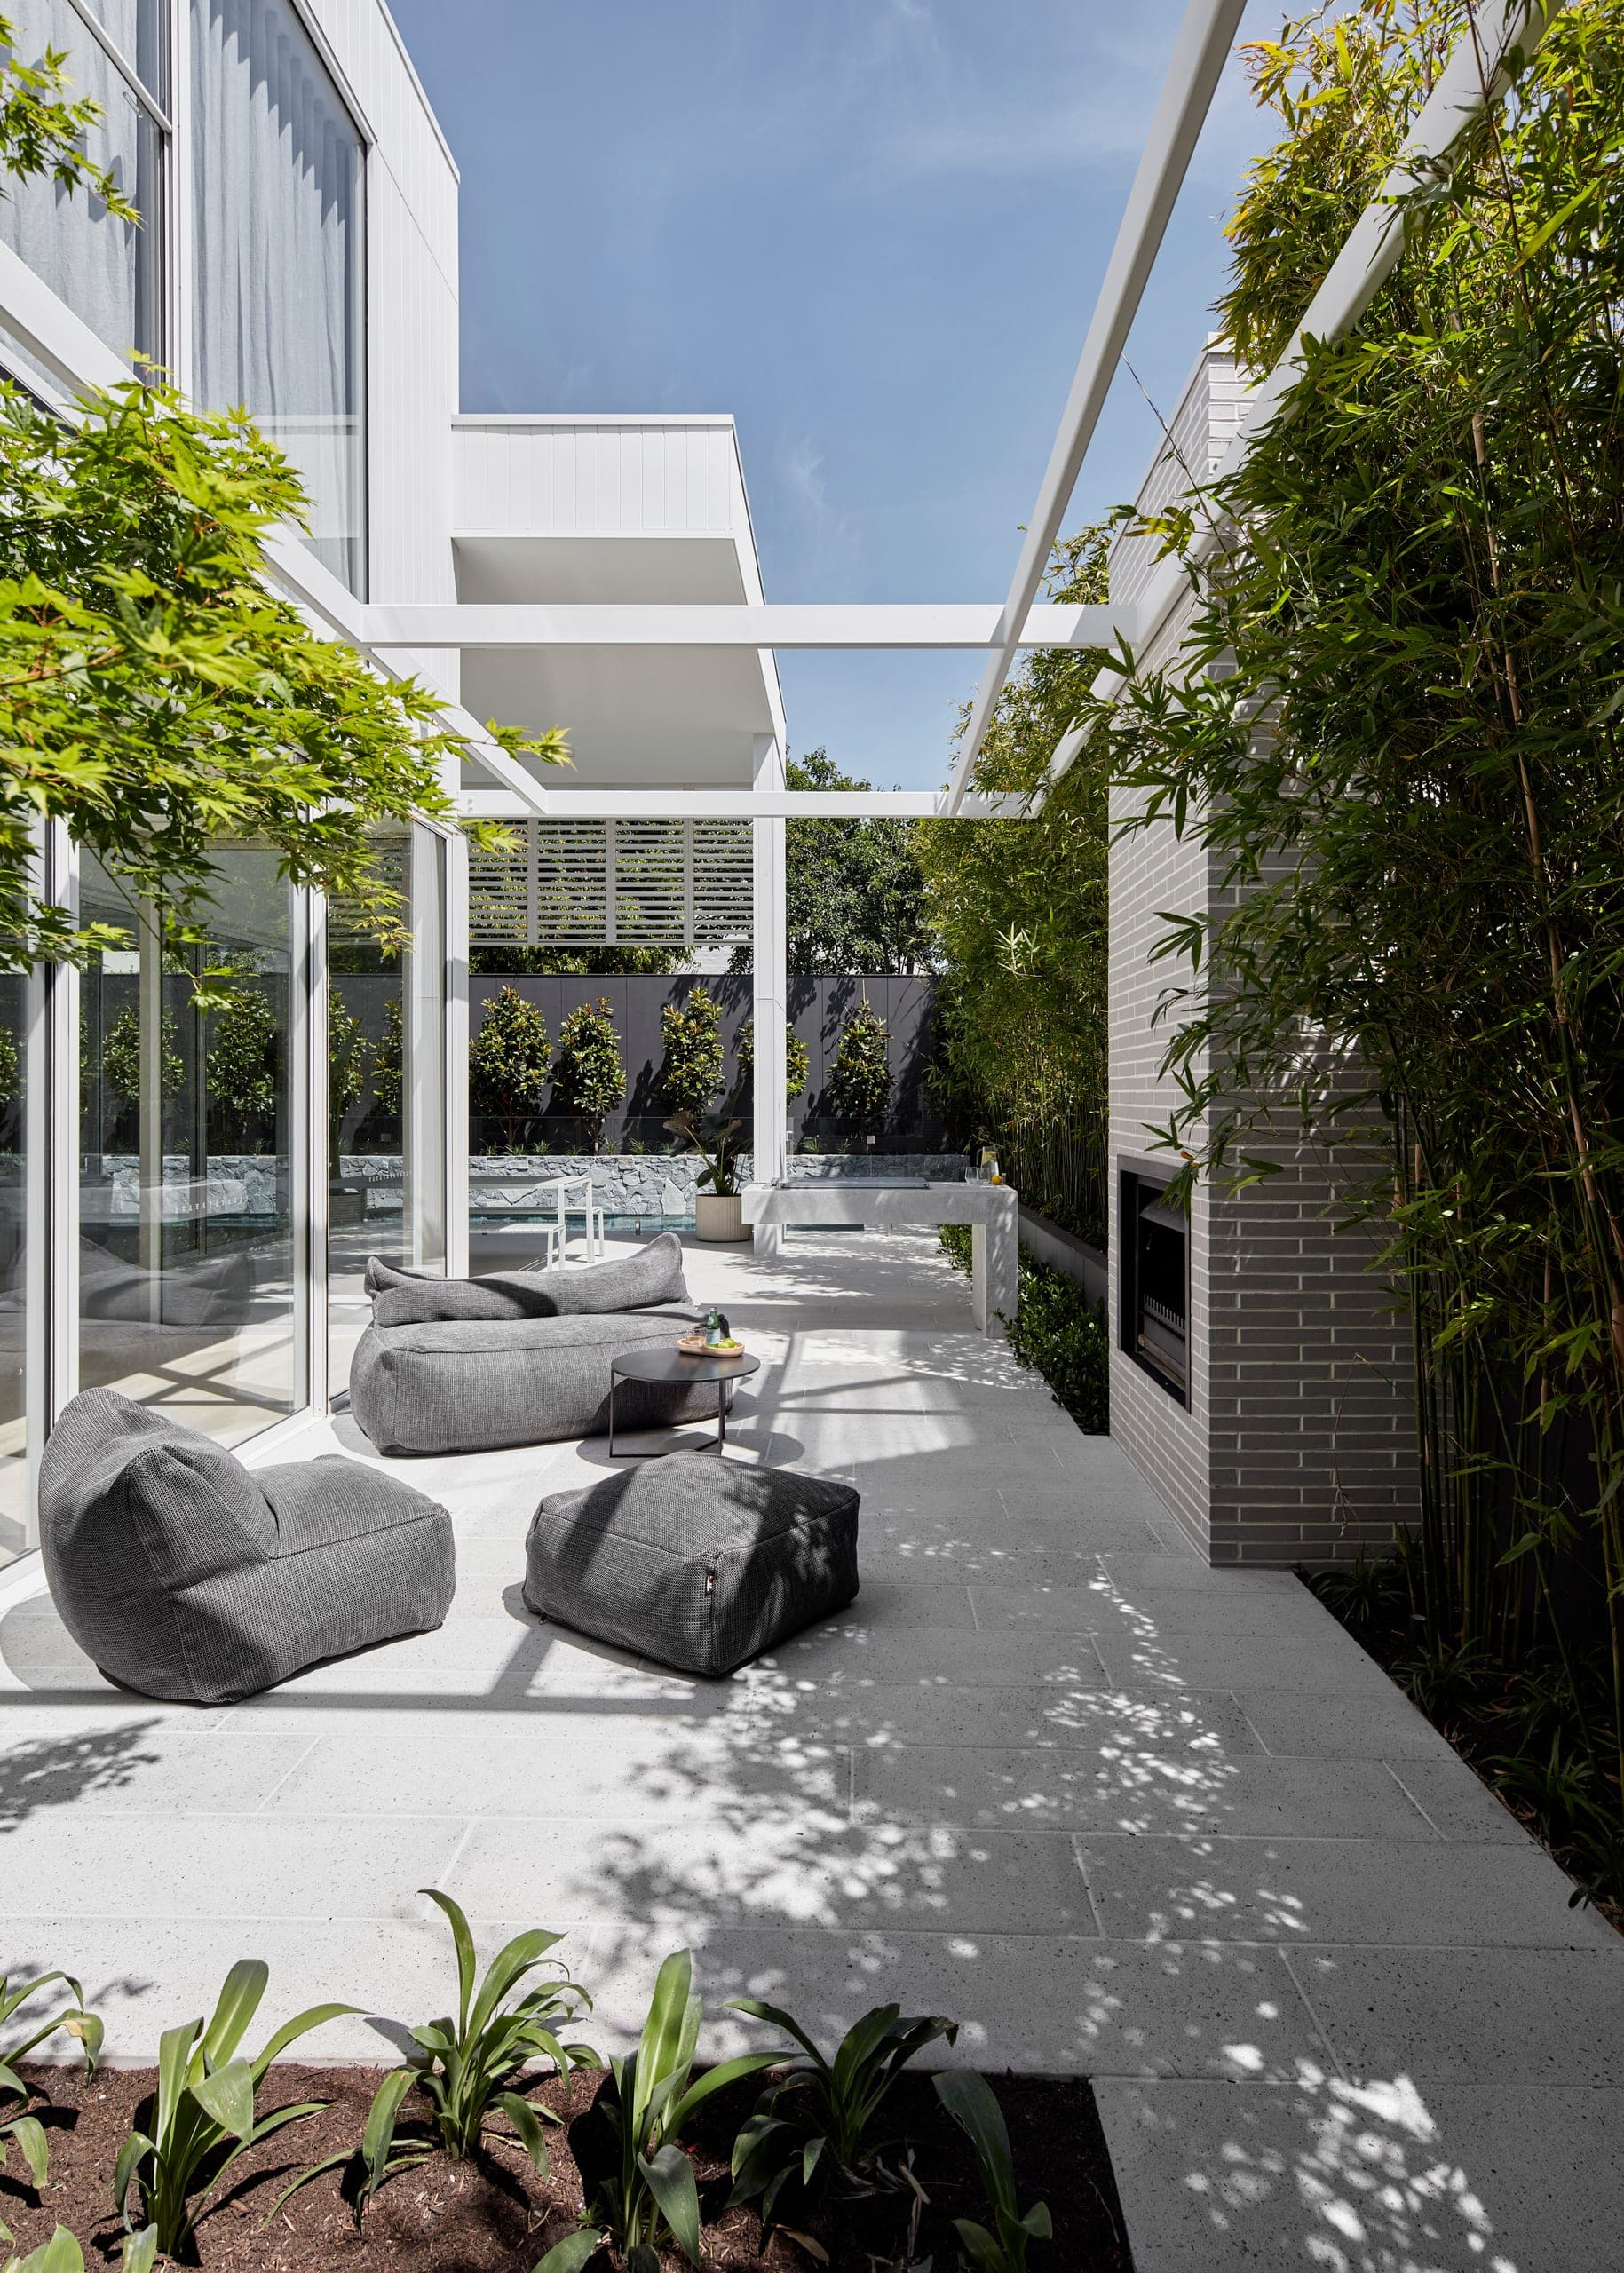
Collis is a family house in Brighton whose sitting room opens to a paved courtyard, framed overhead by an open grid of slender white beams.
- Location
- Brighton, Victoria
- Discipline
- Interiors, Residential
- Year
- Not disclosed
- Builder
- Mazzei
- Photography
- Elisa Watson
1 / 10
030
Bankside
Rowville VIC
Commercial & Multi-Residential
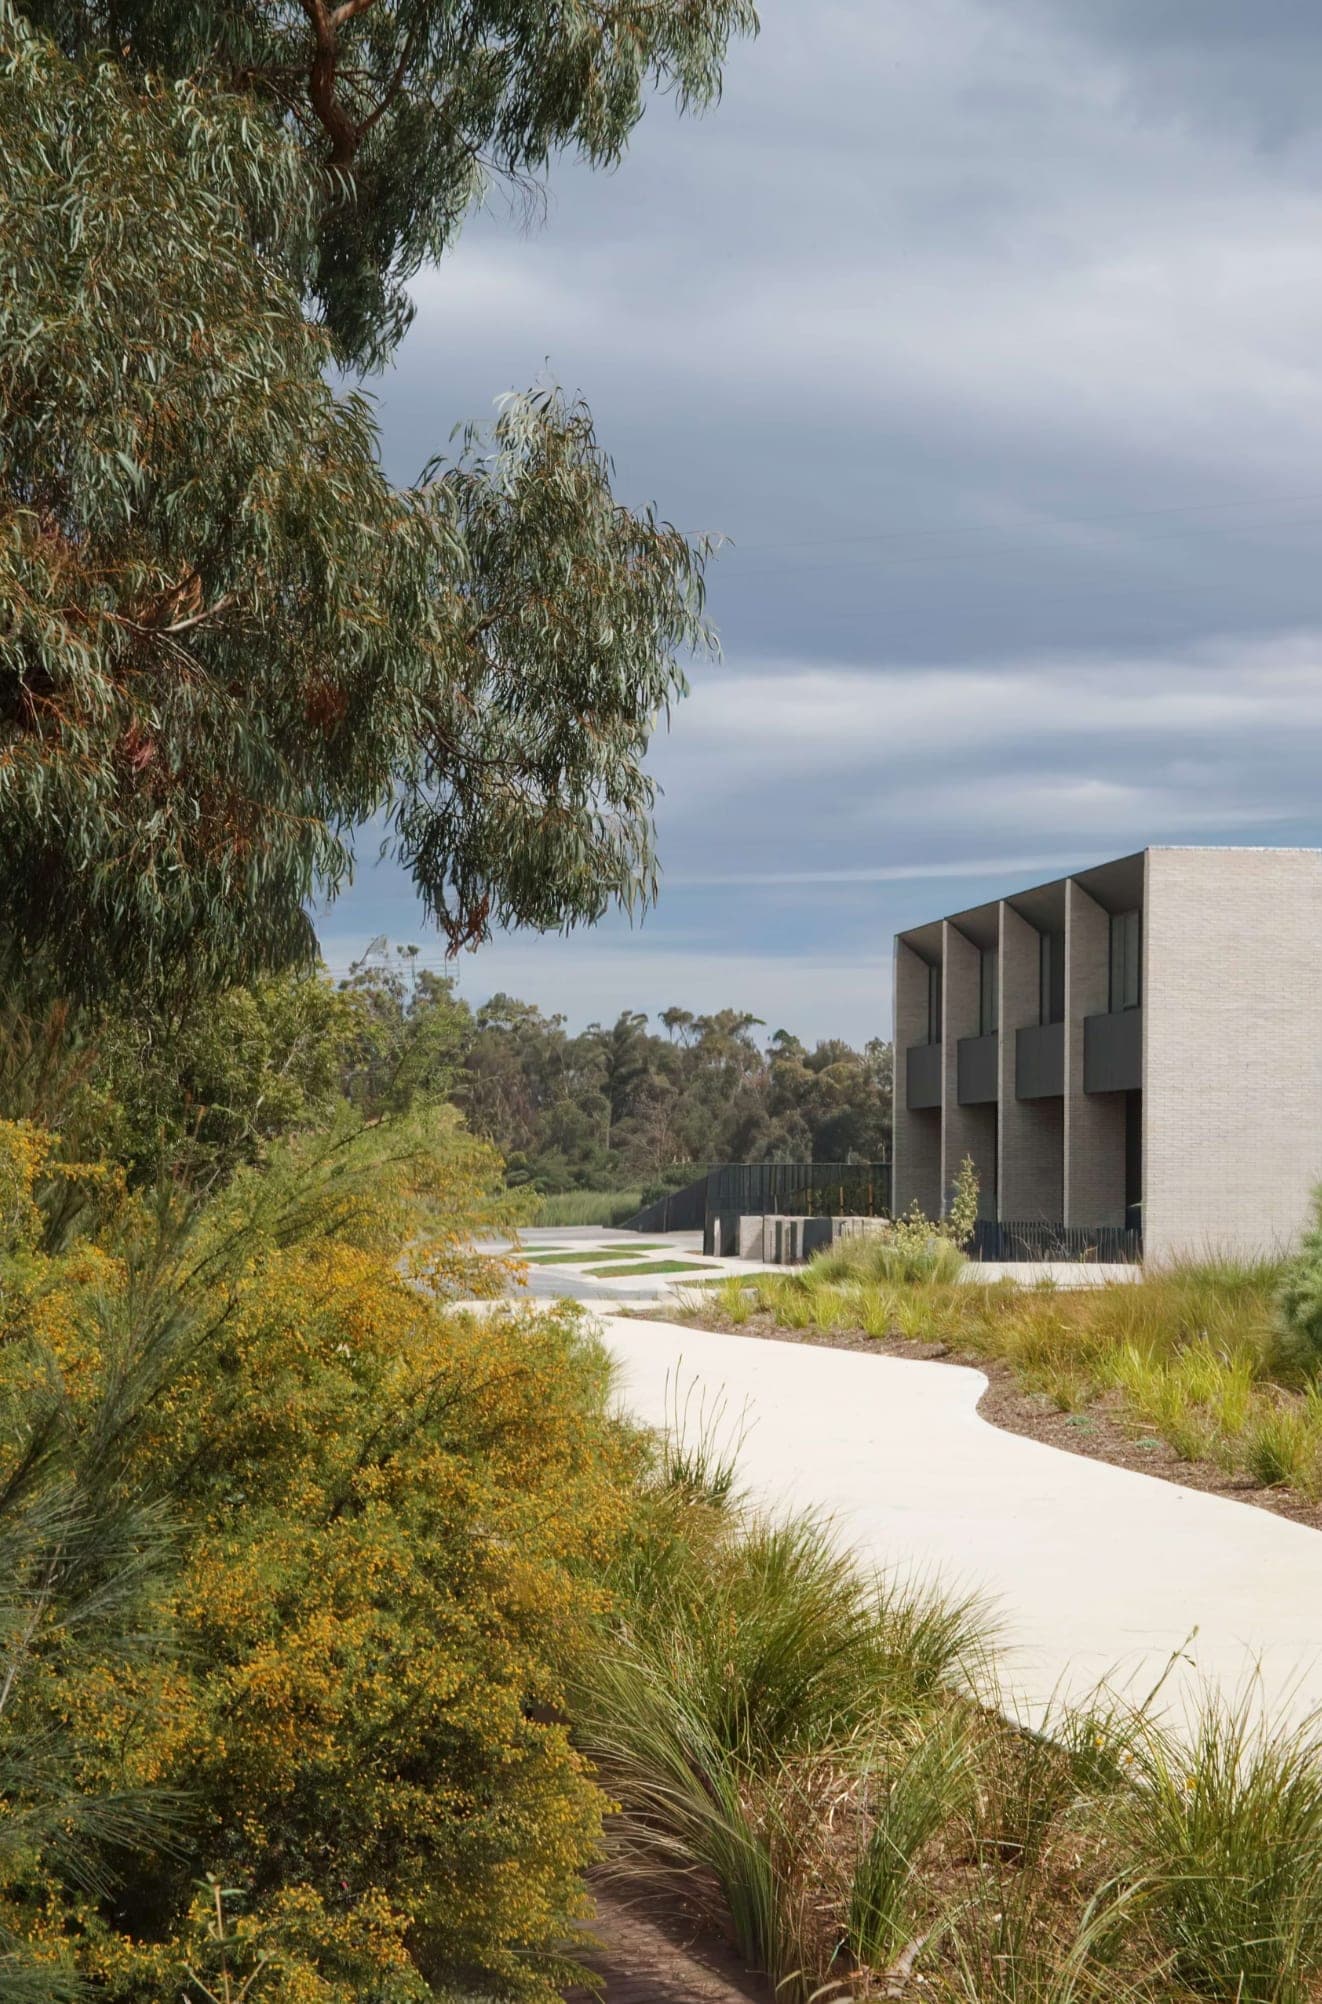
Bankside is a multi-residential project in Rowville, a two-storey brick building whose facade is divided into a row of deep, repeated bays.
- Location
- Rowville, Victoria
- Discipline
- Commercial & Multi-Residential
- Year
- Not disclosed
- Builder
- Not disclosed
- Photography
- Not disclosed
1 / 4
031
Williams
Essendon VIC
Residential
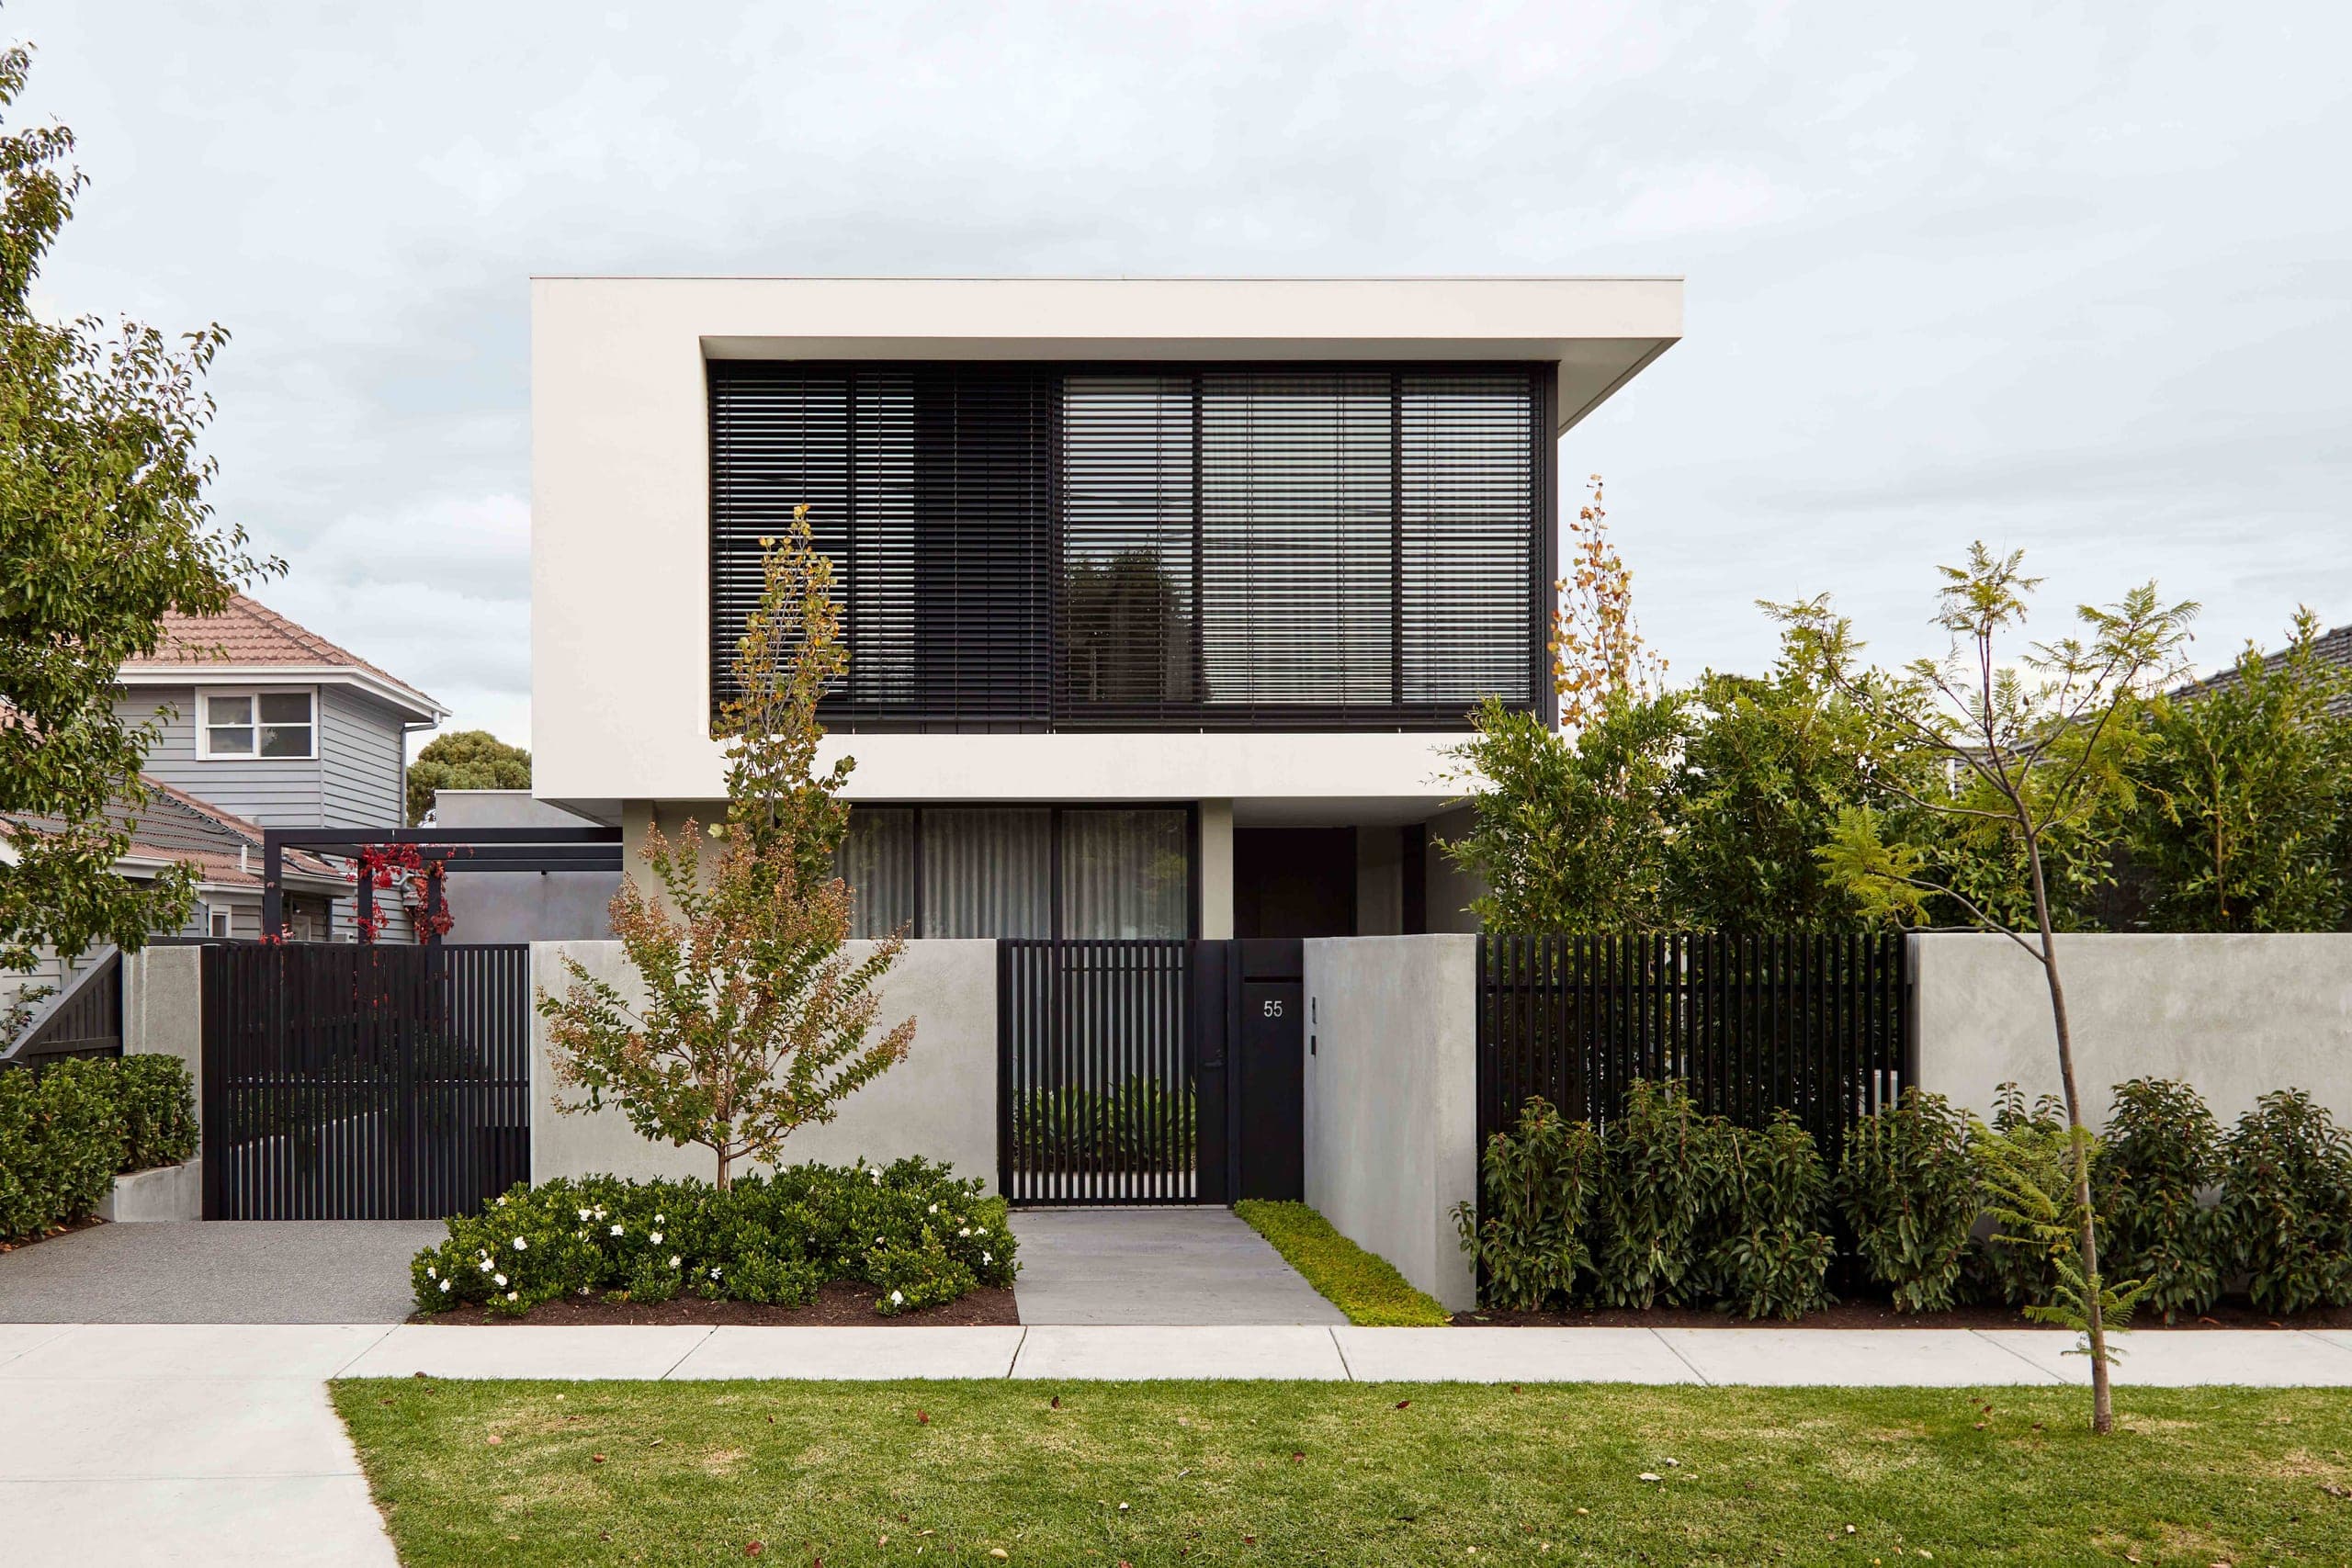
Williams is a house in Essendon, photographed here through its bathroom: a room of grey veined stone, dark timber and sheer curtains.
- Location
- Essendon, Victoria
- Discipline
- Residential
- Year
- Not disclosed
- Builder
- Not disclosed
- Photography
- Not disclosed
1 / 9
032
WAI Studio
Hawthorn VIC
Commercial & Multi-Residential, Interiors
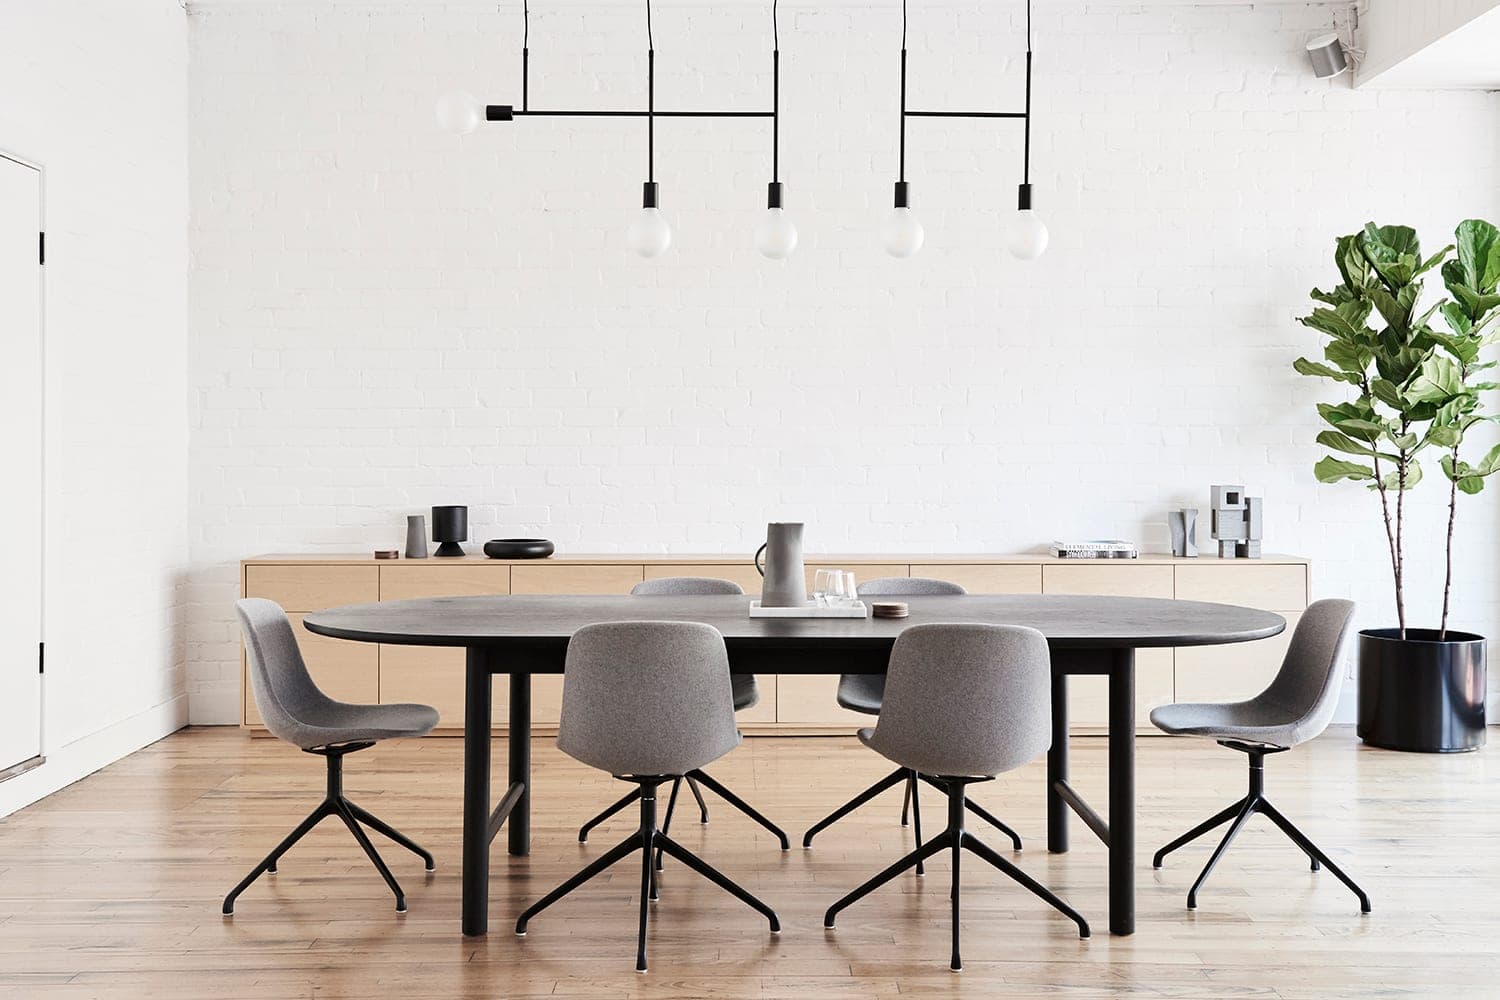
WAI Studio is the practice's own workspace: the fit-out of an early-1900s shopfront at 234 Auburn Road, Hawthorn, shared with Nathan Burkett Landscape Architecture.
- Location
- Hawthorn, Victoria
- Discipline
- Commercial & Multi-Residential, Interiors
- Year
- Not disclosed
- Builder
- Not disclosed
- Photography
- Not disclosed
1 / 14
033
Ferndale
Glen Iris VIC
Interiors, Residential
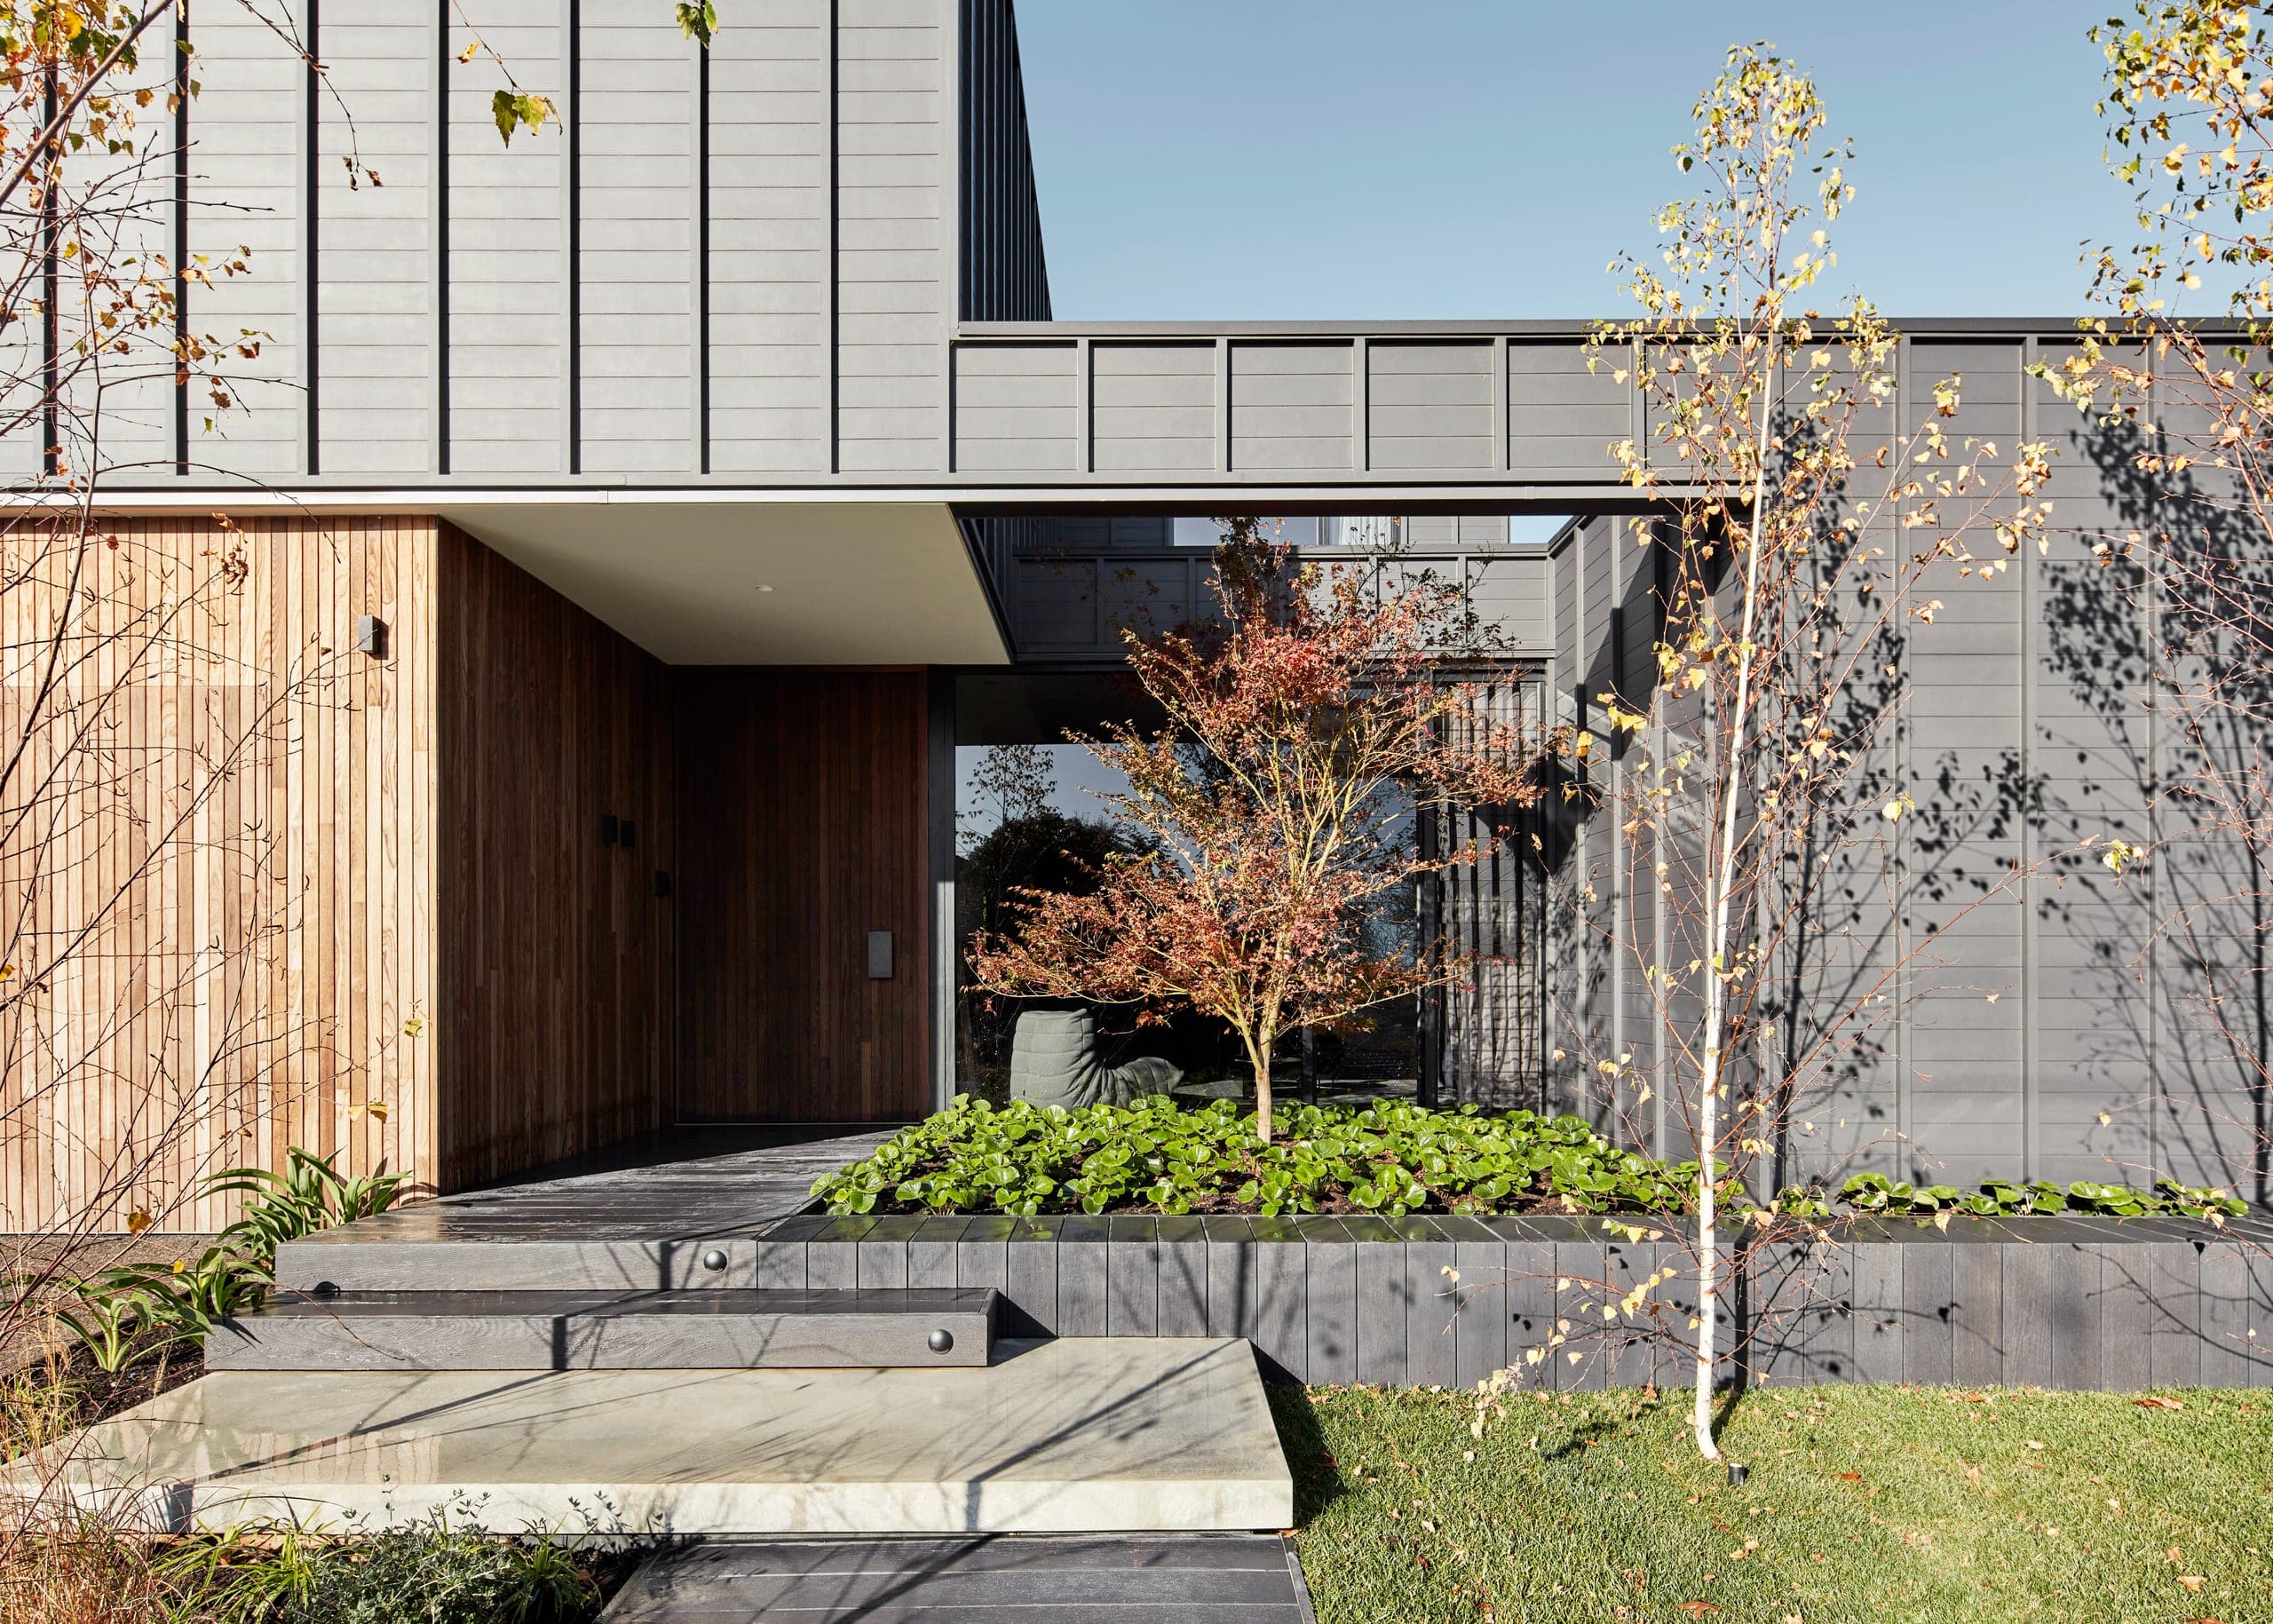
Ferndale is a house in Glen Iris, clad in dark grey panels, with its entry cut in as a recess lined in timber.
- Location
- Glen Iris, Victoria
- Discipline
- Interiors, Residential
- Year
- Not disclosed
- Builder
- Not disclosed
- Photography
- Not disclosed
1 / 7
034
Belmore II
Melbourne VIC
Residential
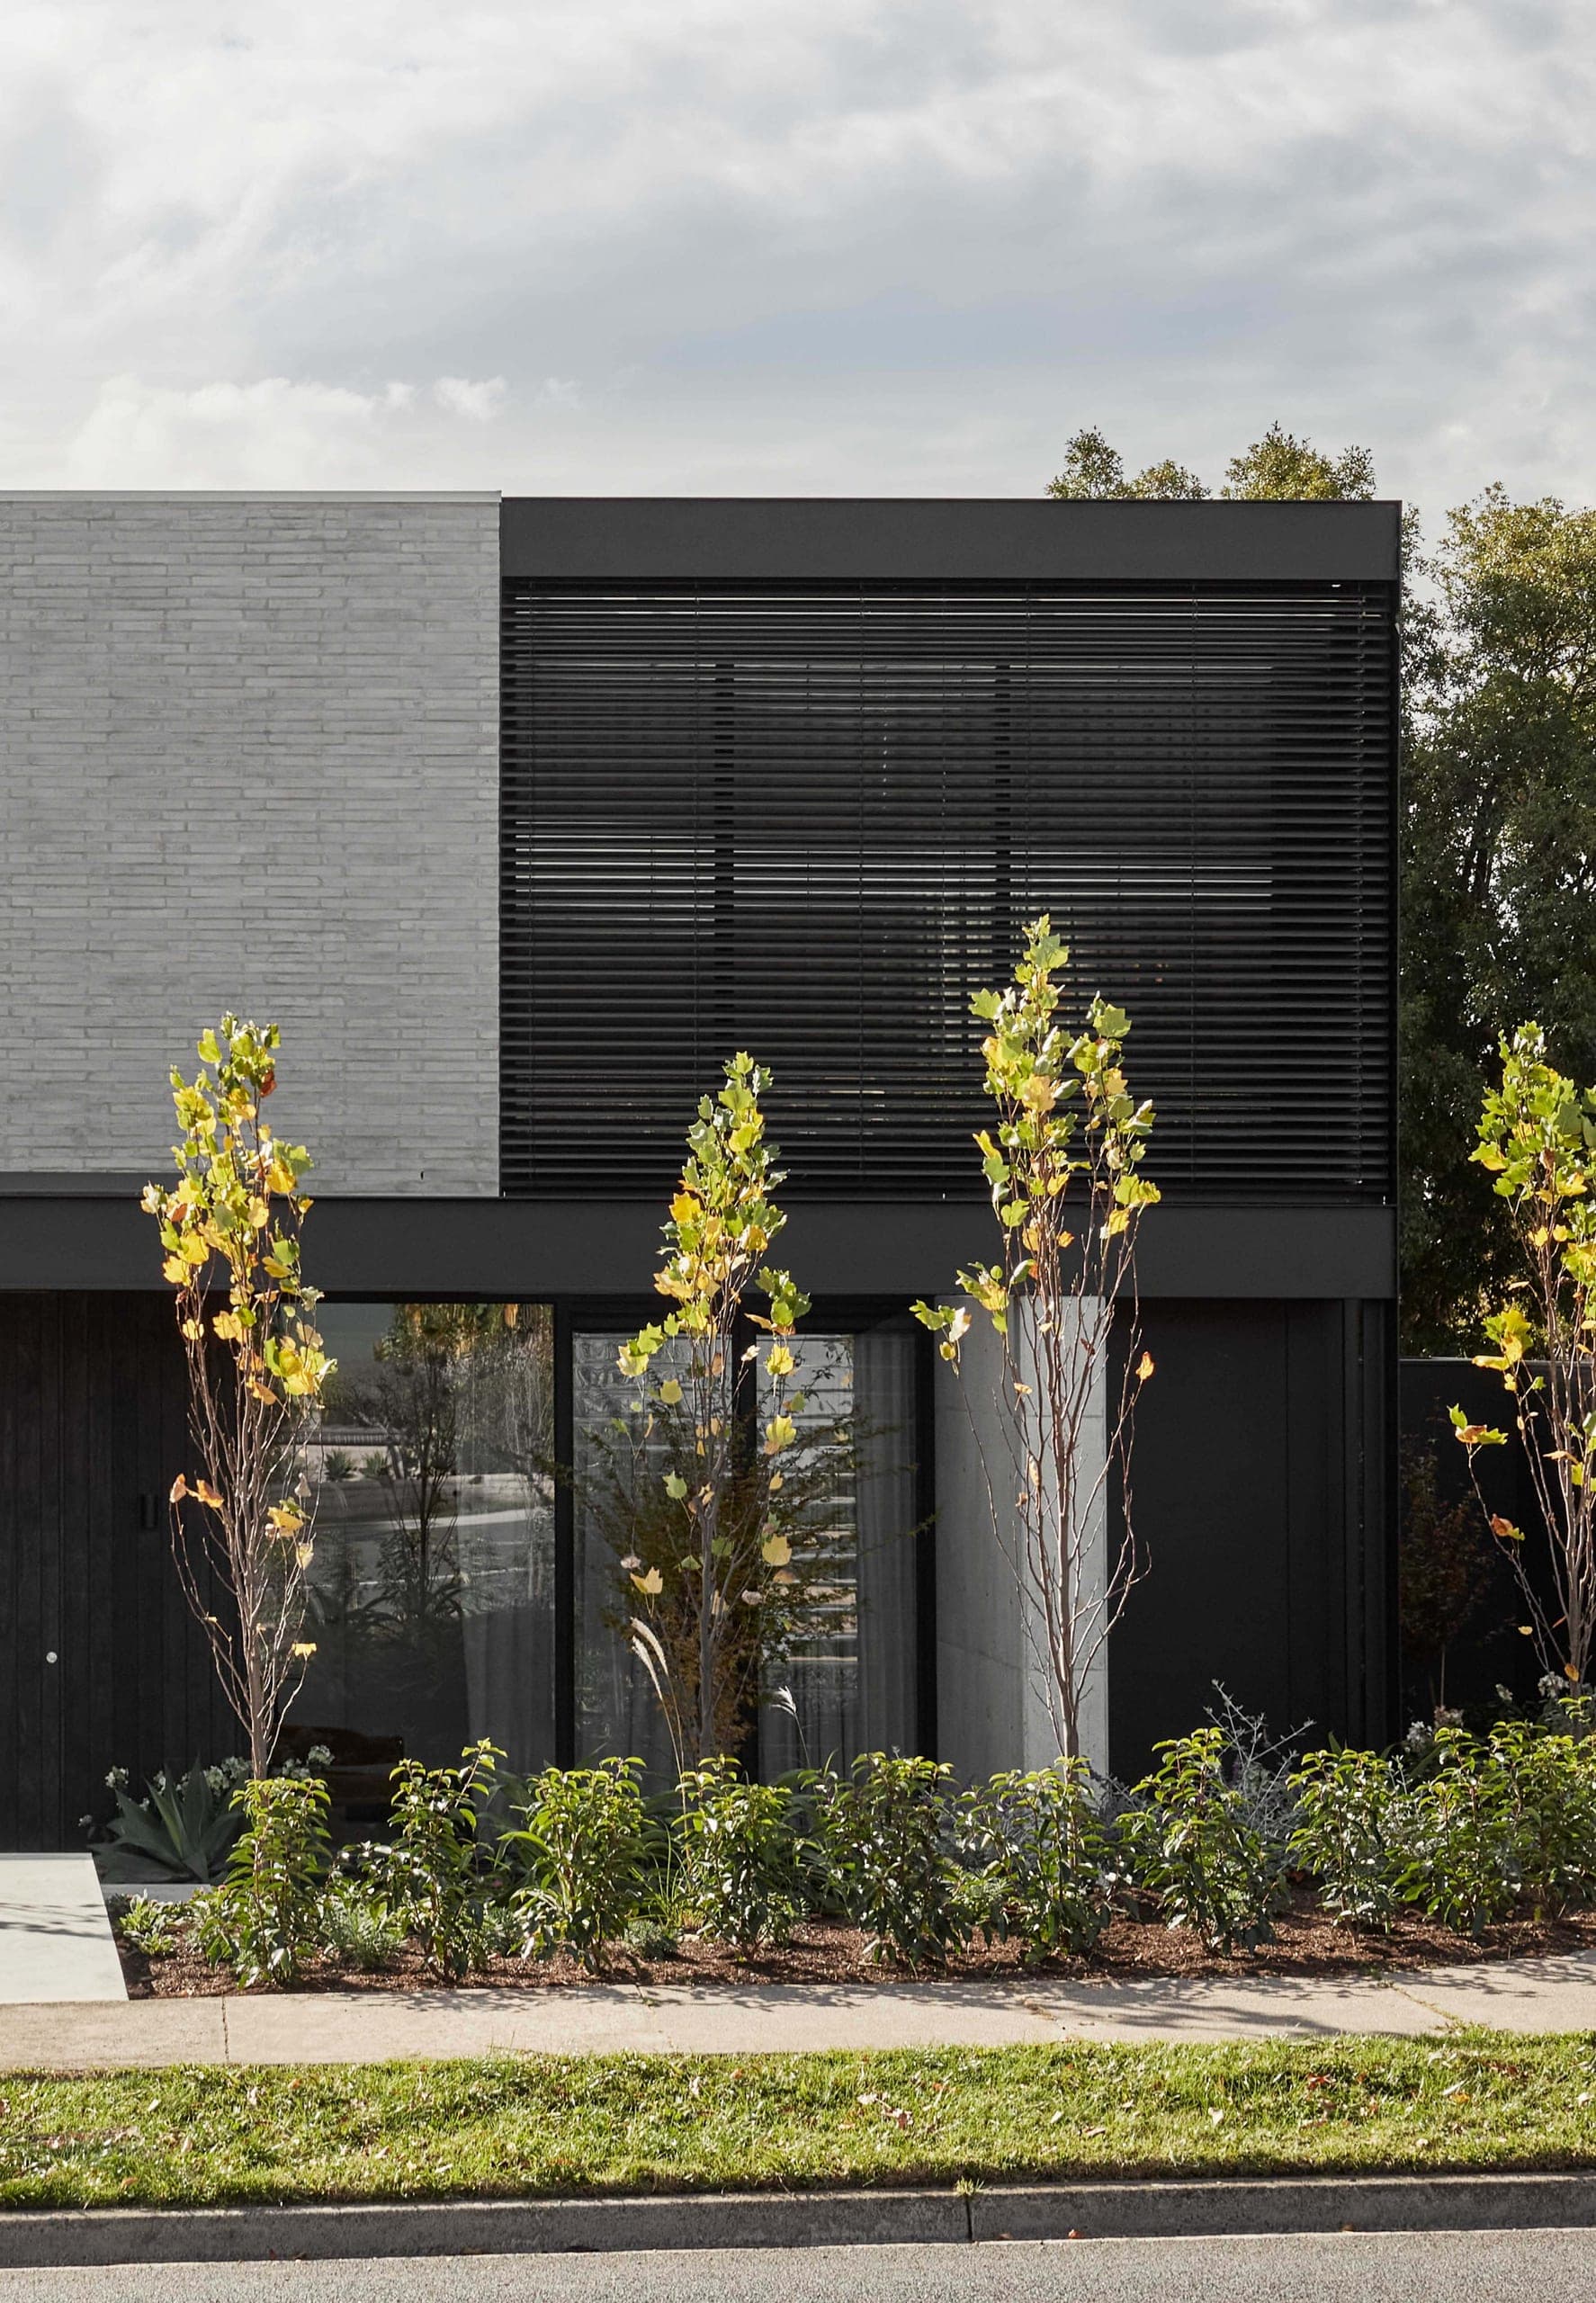
Belmore II is a house whose street front sets pale grey brick and black steel above a ground floor of glass, dark timber and off-form concrete.
- Location
- Melbourne
- Discipline
- Residential
- Year
- Not disclosed
- Builder
- Not disclosed
- Photography
- Not disclosed
1 / 14
PippinsRed Hill South VIC
YarradaleToorak VIC
Croftdale ParkMerricks North VIC
ChapmanMelbourne VIC
South CarolinaSouth Carolina, USA
HooperYarra Valley VIC
RosedaleGlen Iris VIC
LyndenCamberwell VIC
OttawaToorak VIC
JenningsMoonee Ponds VIC
CachiporraMelbourne VIC
NareebToorak VIC
Triple Peak HouseBrisbane QLD
SolanaMelbourne VIC
MontagnaMelbourne VIC
Allan StreetBlairgowrie VIC
SargoodHampton VIC
QuartetRowville VIC
Heide CollectiveHeidelberg VIC
BatemanHampton VIC
FavershamCanterbury VIC
Ebon HouseCamberwell VIC
EdwardBrunswick East VIC
ArnoldHampton VIC
NetherleeMalvern VIC
KilrushBrighton VIC
LinacreHampton VIC
HudsonMelbourne VIC
CollisBrighton VIC
BanksideRowville VIC
WilliamsEssendon VIC
WAI StudioHawthorn VIC
FerndaleGlen Iris VIC
Belmore IIMelbourne VIC